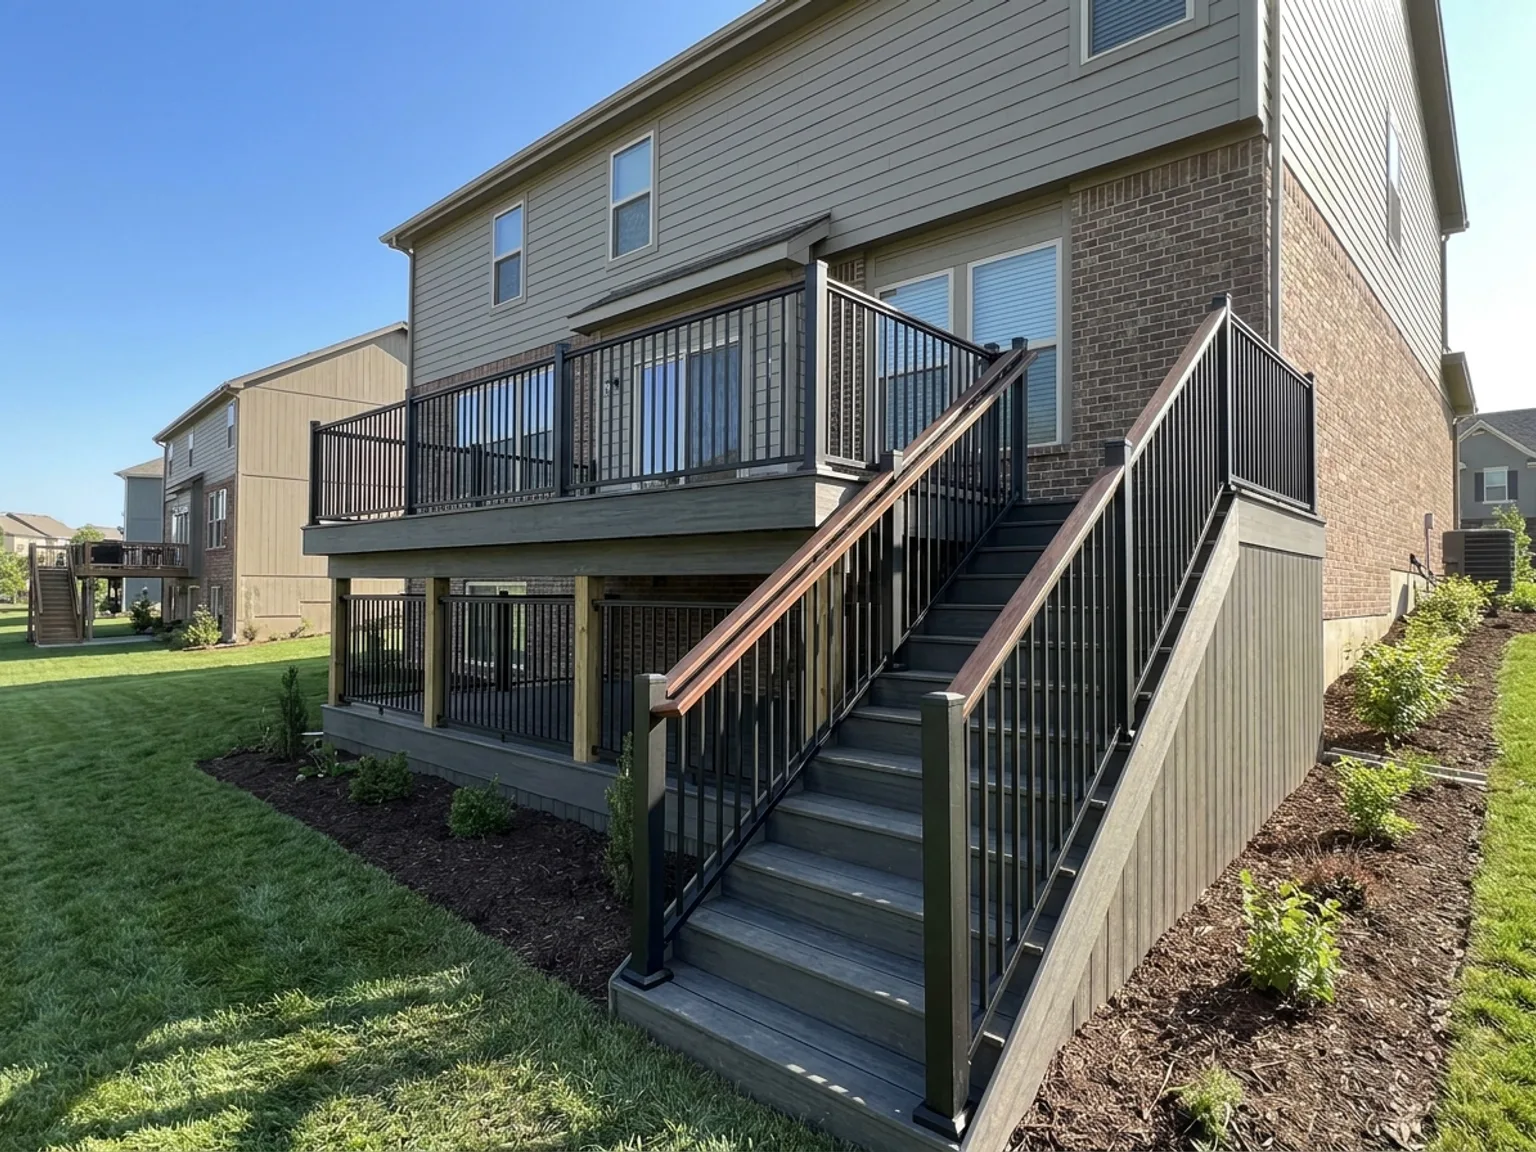
Key Takeaways
- Permits: Attached decks and decks 30"+ above grade need a permit in KCMO; some metro cities require a permit for every deck
- Footings: Must reach below the frost line, 36" deep in the KC area, and be inspected before concrete is poured
- Guardrails: Required at 30"+ above grade; minimum 36" tall with openings that reject a 4" sphere
- Stairs: Max 7-3/4" risers, min 10" treads, 36" width, handrail at 34-38" for 4+ risers
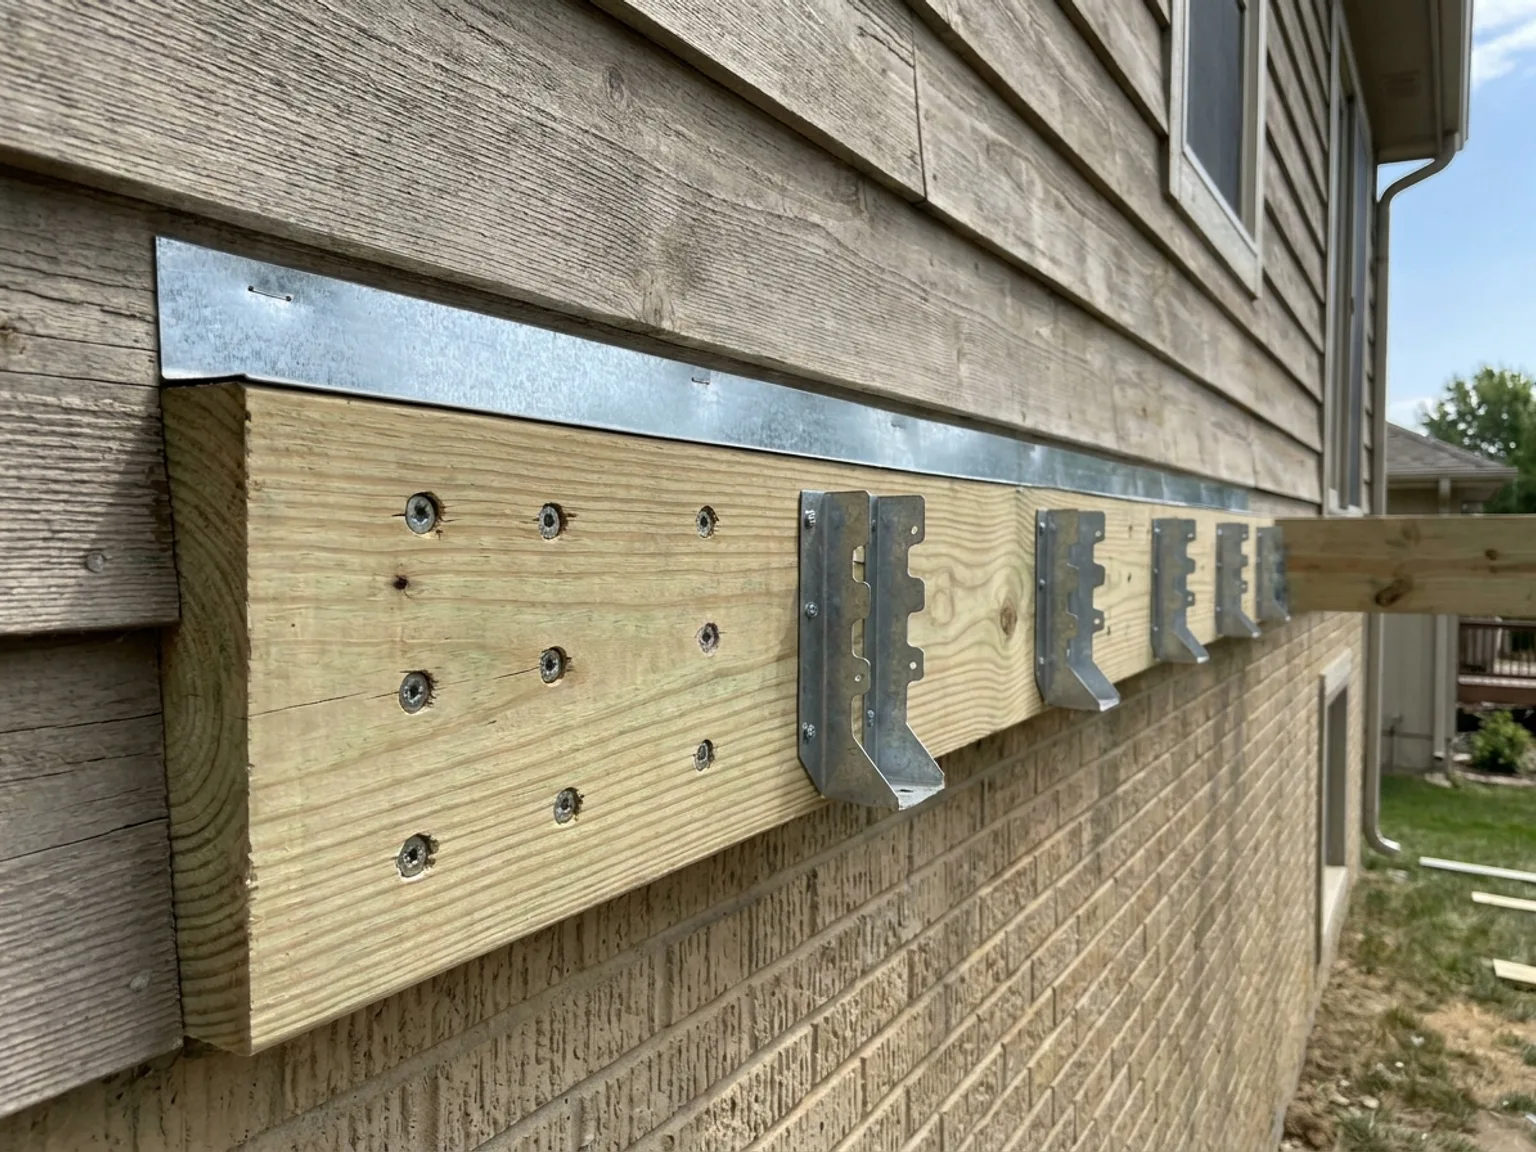
- Ledger: Lag screws or through-bolts over flashing plus a lateral load connection; nails alone are prohibited
- Inspections: Footing (open hole), framing/ledger, and final are the typical checkpoints
Decks look simple: posts, joists, boards. But a deck is an elevated structure that holds your family and your friends, attached to your house, exposed to Kansas City freeze-thaw winters. That's exactly the kind of thing building codes exist for, and it's why nearly every real deck in the metro needs a permit and passes three inspections on its way to the first cookout.
This guide covers the two questions we hear most, "do I need a permit?" and "what will the inspector actually measure?", using the 2018 International Residential Code numbers that Kansas City, Missouri and most metro suburbs enforce. If you want the broader picture of how permitting works across the metro, start with our Kansas City building permits guide.
When a Deck Needs a Permit in the KC Metro
In Kansas City, Missouri, the city's permit-exempt work list only excuses platforms and decks that are under 30 inches above grade at every point and not over a basement or story below. Everything else, any attached deck, any deck at 30 inches or higher, needs a building permit through the CompassKC portal, with a site plan and construction drawings.
The suburbs are often stricter. Unincorporated Johnson County, Kansas requires a permit for all decks, Shawnee draws its line at 30 inches above grade, and cities like Overland Park, Olathe, Lenexa, and Lee's Summit all permit deck construction through their own portals. The threshold genuinely varies by city, so check your local building department before assuming a low deck is exempt. And remember: exempt from a permit never means exempt from code.
| Deck Situation | Permit in KCMO? | Metro-Wide Note |
|---|---|---|
| Freestanding platform, under 30" high | Generally exempt | Some cities still require a permit; all cities require code compliance |
| Deck attached to the house | Yes | Ledger attachment is a key inspection item everywhere |
| Any deck 30" or more above grade | Yes | Also triggers the guardrail requirement |
| Replacing an existing deck | Yes | Rebuilds are treated as new construction |
| Re-decking boards only, same framing | Varies | Many cities treat surface-only repair as maintenance; ask first |
Footings: 36 Inches Down, Inspected Before the Pour
Kansas City's freeze-thaw cycle pushes shallow footings out of the ground, a process called frost heave, so code requires deck footings to bear below the frost line. In the KC area that means 36 inches deep: Johnson County, Kansas publishes a 36-inch minimum frost depth for footings, and Missouri's frost-depth mapping puts Kansas City at 36 inches as well. Footing diameter is sized to the loads on your plan, commonly 10 to 16 inches for residential decks.
The footing inspection happens with the holes dug and open, before any concrete is poured, so the inspector can verify depth, diameter, and soil. Pour early and you may be breaking out concrete. This is also the inspection that protects you most: virtually every leaning, heaving bargain deck we're called to fix failed at the footings.
Guardrails and Balusters: 36 Inches and the 4-Inch Sphere
Once a deck surface sits more than 30 inches above grade (measured within 36 inches horizontally of the deck edge), the IRC requires guards. For a home, the guard must be at least 36 inches high, and no opening in it may allow a 4-inch sphere to pass through; that's the baluster-spacing rule, and it's why pickets are set about 3-1/2 to 3-3/4 inches apart to leave a margin. Guards also have to resist a 200-pound concentrated load, which is a structural connection detail, not just a lumber choice; a wobbly rail that meets the height number can still fail inspection.
Stairs and Handrails
Deck stairs get measured with a tape at final inspection, and the numbers are strict because inconsistent stairs cause falls:
| Element | IRC Requirement |
|---|---|
| Stair width | 36" minimum clear |
| Riser height | 7-3/4" maximum; risers in a flight within 3/8" of each other |
| Tread depth | 10" minimum |
| Handrail | Required with 4 or more risers; graspable profile, 34"-38" above tread nosings |
| Stair guards | Required on open sides more than 30" above grade |
| Lighting | Illumination required at exterior stairways |
| Landing | Landing or grade at the bottom of the flight; stringers bear on footings, not dirt |
The Ledger: Where Deck Collapses Start
When decks fail catastrophically, it's almost always the ledger, the board that attaches the deck to the house, tearing away. That's why IRC Section R507 spells the connection out: the ledger must be fastened to the house rim board with properly sized lag screws or through-bolts in a prescribed pattern, never nails alone, installed over flashing that keeps water from rotting the connection from the inside, plus a lateral load connection tying the deck to the house structure. Inspectors in the metro look hard at ledgers because so many older decks got this wrong.
Joists, Beams, and Posts
Your framing has to match a span table or an engineer's design. As a reference point from the IRC deck provisions, a southern pine 2x8 joist at 16 inches on center spans about 13 feet 1 inch; smaller lumber, wider spacing, or wet-service conditions shorten that. Beams, post sizes, and hardware follow the same tables. The best free resource we can point homeowners to is the American Wood Council's DCA 6, the Prescriptive Residential Wood Deck Construction Guide, which turns the code into buildable drawings and span tables, and it's what many metro plan reviewers expect your drawings to resemble.
Deck Inspection Points, In Order
Footing Inspection
Open holes, before concreteDepth (36" in the KC area), diameter, and soil bearing verified
Framing / Ledger Inspection
Structure exposedLedger fasteners and flashing, joist size and spacing, beams, posts, and hardware checked
Final Inspection
Deck completeGuard height and baluster spacing, stair dimensions, handrails, and overall workmanship verified; permit closed
Good to know: A passed final inspection is documentation you'll be glad to have at resale. Buyers' inspectors flag non-code decks constantly, and a closed permit answers the question before it's asked.
Budgeting for the Permit (and the Deck)
Deck permit fees across the metro typically run about $100-$400, calculated from the project valuation in most cities; recent Johnson County deck permits, for example, have landed in the $125-$172 range, and a $12,000 deck in KCMO prices out around $100 on the city's valuation-based fee calculator. That's a small line on the budget. For the big lines, see our Kansas City deck cost guide for per-square-foot pricing, and our composite vs wood comparison if you're still choosing materials. Note that code sets the same structural rules regardless of decking material; composite boards ride on the same frost-depth footings and ledger details as wood.
On every project our deck construction team builds, we prepare the drawings, pull the permit, and meet the inspector at all three checkpoints, so the deck you host on is one the city has signed off on.
A note on accuracy: The figures above reflect the 2018 International Residential Code as commonly adopted and amended across the Kansas City metro as of October 2026. Permit thresholds, fees, and code editions change and vary by city. This is general information, not a code ruling for your property; always verify current requirements with your local building department before you dig.
Frequently Asked Questions
Do I need a permit to build a deck in Kansas City?
Usually, yes. In Kansas City, Missouri, only a freestanding platform deck under 30 inches above grade that does not sit over a basement or story below is exempt; attached decks and anything 30 inches or higher need a permit. Several suburbs are stricter, and unincorporated Johnson County requires a permit for all decks, so always confirm the rule for the city your home is actually in.
How deep do deck footings need to be in Kansas City?
Deck footings must extend below the local frost line, which is 36 inches in the Kansas City area on both sides of the state line (Johnson County, Kansas publishes a 36-inch minimum, and Missouri frost-depth maps show 36 inches for KC). Footings are inspected in the open hole before concrete is poured. Shallow footings heave in our freeze-thaw winters and are the top cause of failed decks.
How tall does a deck railing need to be?
Residential guardrails must be at least 36 inches high under the IRC, and guards are required on any deck surface more than 30 inches above grade measured within 36 inches horizontally of the edge. Openings in the guard cannot allow a 4-inch sphere to pass through, which is why balusters are typically installed about 3.5 to 3.75 inches apart.
What are the code requirements for deck stairs?
Deck stairs must be at least 36 inches wide, with risers no taller than 7-3/4 inches and treads at least 10 inches deep, and riser heights within a flight can vary by no more than 3/8 inch. Stairs with four or more risers need a graspable handrail set 34 to 38 inches above the tread nosings, and open sides of stairs more than 30 inches above grade need guards.
Can I just nail the deck ledger to my house?
No. Nails alone are prohibited for ledger attachment. The IRC (Section R507.9) requires the ledger to be fastened with properly sized lag screws or through-bolts in a prescribed pattern, installed over flashing that keeps water out of the house rim board, plus a lateral load connection to the house structure. Ledger failure is the most common cause of deck collapses, which is why inspectors look at it closely.
How far can deck joists span?
It depends on the lumber species, joist size, and spacing. As a reference point from the IRC deck joist span table (R507.6), a southern pine 2x8 at 16 inches on center can span about 13 feet 1 inch. Your plan drawings should show joist size, spacing, and span, and the framing inspector verifies the built deck matches them.
What inspections does a deck permit require?
Typically two or three: a footing inspection with the holes dug but before concrete is poured, sometimes a framing inspection covering the ledger, posts, beams, joists, and hardware, and a final inspection checking guards, stairs, handrails, and overall completion. Your permit paperwork lists the exact sequence for your city.
What happens if I build a deck without a permit?
The city can stop the work, charge penalty fees, and require you to expose footings and framing for inspection, which can mean digging out or partially disassembling the deck. When you sell, an unpermitted deck must be disclosed and often becomes a negotiating chip for buyers, and insurance claims involving an unpermitted deck can be challenged. Permit fees of $100-$400 are cheap by comparison.
Build It Once, Build It to Code
Coulston Construction is a family-owned Kansas City deck builder, and permits and inspections are baked into every quote we write; no surprises, no shortcuts, no footings poured before the inspector sees the hole. Call us at (816) 365-9308 or request a free deck consultation below.
About the Author
Bob Coulston, Owner of Coulston Construction
Bob is a 4th generation contractor who founded Coulston Construction 15 years ago. His team of 30+ employees has built permitted, inspected decks across the Kansas City metro, from ground-level platforms to elevated multi-level composite designs. The company maintains a 5.0 Google rating with 500+ reviews and an A+ BBB rating.
Learn more about Bob →