Key Takeaways
- $200-$400/sq ft: Second story addition cost in the KC metro
- $90,000-$200,000: Partial second story (400-600 sq ft over a garage or wing)
- $250,000-$500,000+: Full second story (1,200-1,500 sq ft)
- Build out instead? Ground-level additions run $80-$200/sq ft but consume yard
- Plan to move out: Most families relocate 3-6 months while the roof is off
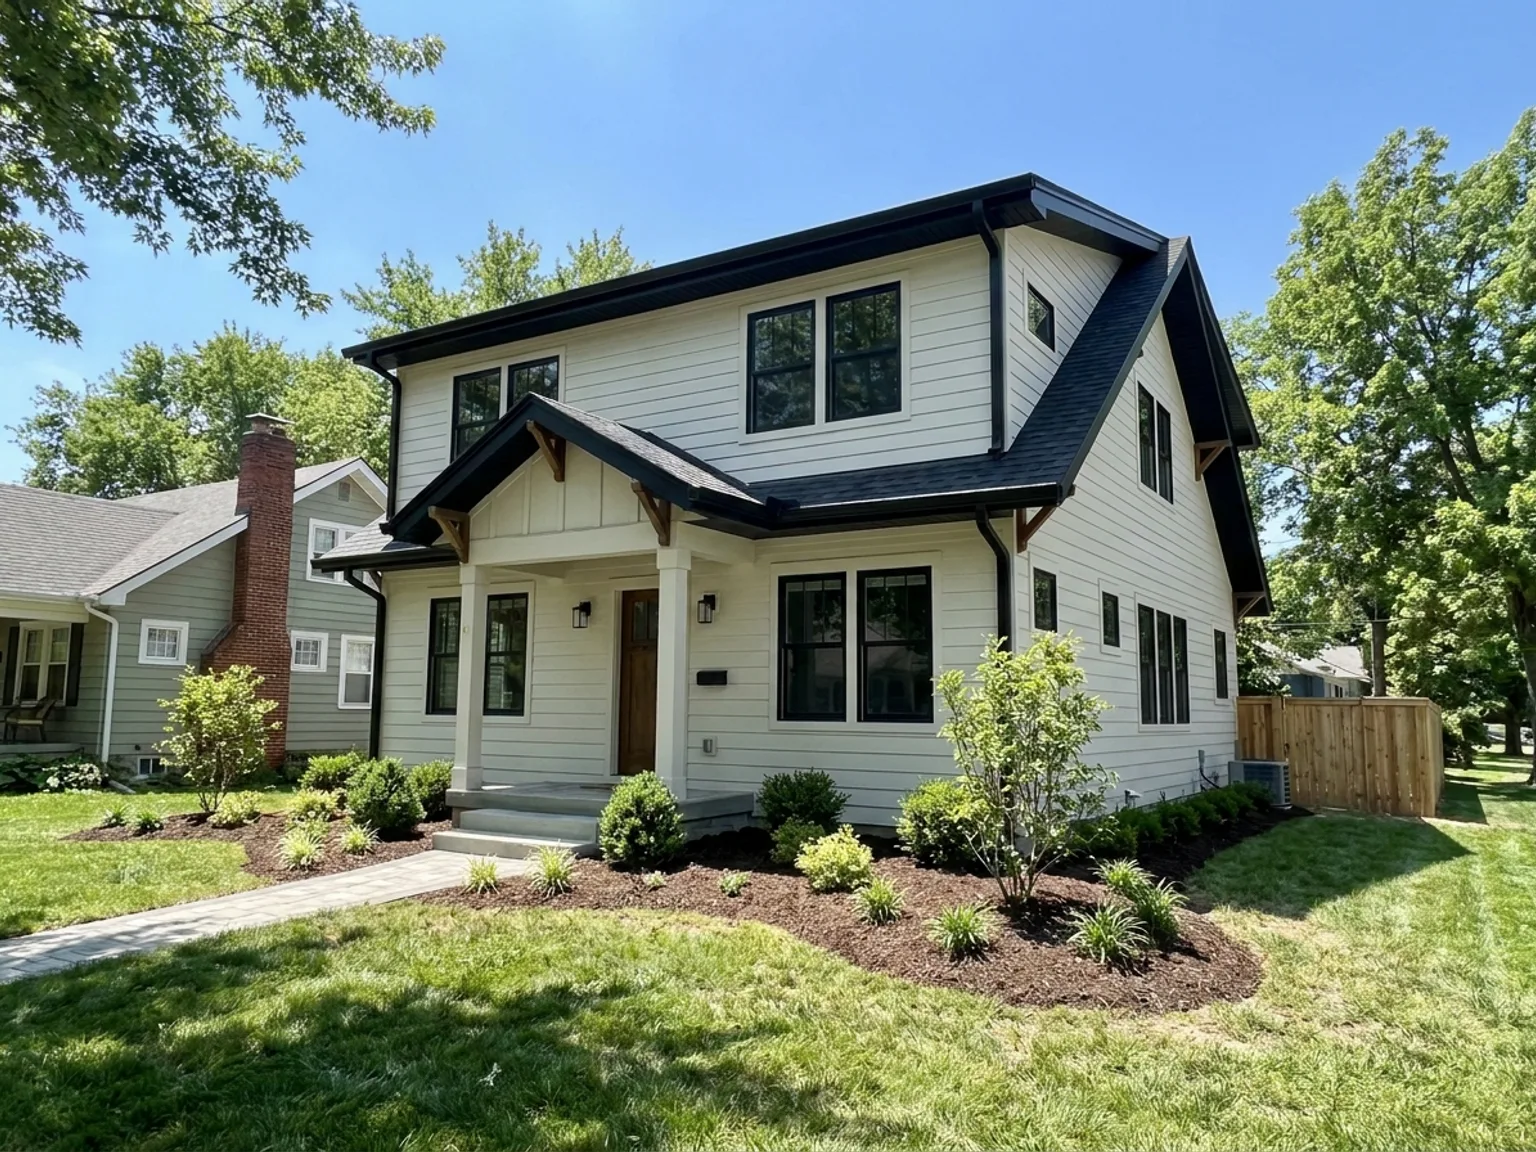
A second story addition is the biggest project most homeowners will ever take on: you're essentially building a new house on top of your existing one. It can also be the smartest move in a neighborhood you love, where the lot, the schools, and the location are exactly right and the square footage isn't.
We build additions across the Kansas City metro, and second stories are the projects where honest budgeting matters most, because the number is big and the variables are real. This guide walks through what drives the cost, when building up beats building out, and what the project actually feels like to live through.
"The first dollar you spend on a second story should go to the structural engineer, not the designer. Until we know what the foundation can carry, every drawing is just a sketch."
Full vs Partial Second Story: The Cost Ranges
Second story additions in Kansas City run $200-$400 per square foot. That's a wide band, and where you land depends on three things: how much of the roof system has to come off, how much structural reinforcement the house needs, and the finish level upstairs. Here are the three project shapes we quote most:
Partial Second Story
$90,000 - $200,000400-600 square feet over a garage or one wing of the house, most often a primary suite or two kids' bedrooms and a bath. Less roof comes off, and families can sometimes stay in the home. Note the per-square-foot price is often higher than a full addition because the staircase, engineering, and tie-ins get divided over fewer square feet.
Typical scope:
- • Primary suite or 2 bedrooms + bath
- • New staircase and roof tie-in
- • ~$250-$450 per square foot
- • HVAC zone or system upgrade
Timeline
3-5 months of construction
Best for
Adding a suite without doubling the house
Full Second Story
$250,000 - $500,000The whole roof comes off and a new 1,200-1,500 square foot level goes on, typically three or four bedrooms, two baths, and a laundry. This is the project that turns a ranch into a two-story and roughly doubles the living space without touching the yard.
Typical scope:
- • 3-4 bedrooms, 2 baths, laundry
- • Full roof removal and rebuild
- • ~$200-$350 per square foot
- • New or second HVAC system
Timeline
4-8 months of construction
Best for
Growing families staying long-term in a great location
Full Second Story, High-End Finish
$450,000 - $700,000+The same structural project with a luxury program upstairs: a large primary suite with a spa bath and walk-in closets, en-suite secondary bedrooms, custom millwork, and often exterior upgrades that refresh the whole house so the addition looks original rather than added.
Typical scope:
- • Primary suite with spa bath
- • En-suite secondary bedrooms
- • $350-$450+ per square foot
- • Whole-house exterior refresh
Timeline
6-10 months of construction
Best for
Forever homes in premium KC neighborhoods
National data brackets our local numbers: Angi's second story cost data puts projects at $100-$300 per square foot on average with complex builds reaching $500, and HomeGuide's figures show full additions running well into the $200,000-$500,000+ range. Kansas City labor costs keep most local projects below coastal pricing. For a broader look at what we build, our second story addition services page shows the process and finished projects.
Build Up vs Build Out: The Real Comparison
If your lot has room, a ground-level addition is the cheaper path per square foot: in Kansas City, building out runs roughly $80-$200 per square foot versus $200-$400 for building up. The reason is simple: building out means a new foundation and roof but no demolition of your existing roof and no structural surgery on the house. Here's the decision in one table:
| Factor | Build Up (Second Story) | Build Out (Ground Level) |
|---|---|---|
| Cost per sq ft | $200 - $400 | $80 - $200 |
| Yard impact | None | Consumes lot space |
| Structural work | Foundation check, possible reinforcement | New foundation, simpler tie-in |
| Living disruption | High; usually move out 3-6 months | Moderate; most families stay |
| Zoning constraints | Height limits (rarely an issue in KC) | Setback and lot coverage rules |
| Typical ROI | 55-75% recouped | 50-70% recouped |
The rule of thumb I give at kitchen tables: build out if you have the lot and build up if you don't, or if the yard is part of why you love the house. For the ground-level side of the math, our room addition cost guide breaks down build-out pricing per square foot, and you can browse the types of additions we build to see both paths in practice.
Structural and Foundation Checks Come First
Your house was engineered to hold up its current roof, not a second house. Before anything else, a structural engineer evaluates three systems:
The foundation and footings. Can they carry roughly double the load? Newer poured concrete foundations in Johnson County subdivisions usually can with modest work. Older stone and block foundations in midtown KC and the historic Northeast are more likely to need reinforcement: added footings, new columns, or beefed-up beams, at $5,000-$25,000.
The first-floor walls and framing. Load-bearing walls must align into a continuous load path from the new floor down to the footings. Some walls get sistered studs or new posts; occasionally a wall has to be opened and reinforced.
The mechanical systems. A doubled house usually needs a second furnace and AC or a significantly upsized system, a panel upgrade to 200 amps if you don't have it, and new plumbing stacks to serve upstairs baths. Budget $15,000-$40,000 across these systems on a full addition.
The engineering evaluation itself runs $500-$2,000 and it's the best money in the whole project, because it either green-lights the design or redirects you to a build-out before you've spent real money on plans.
Living Arrangements During the Build
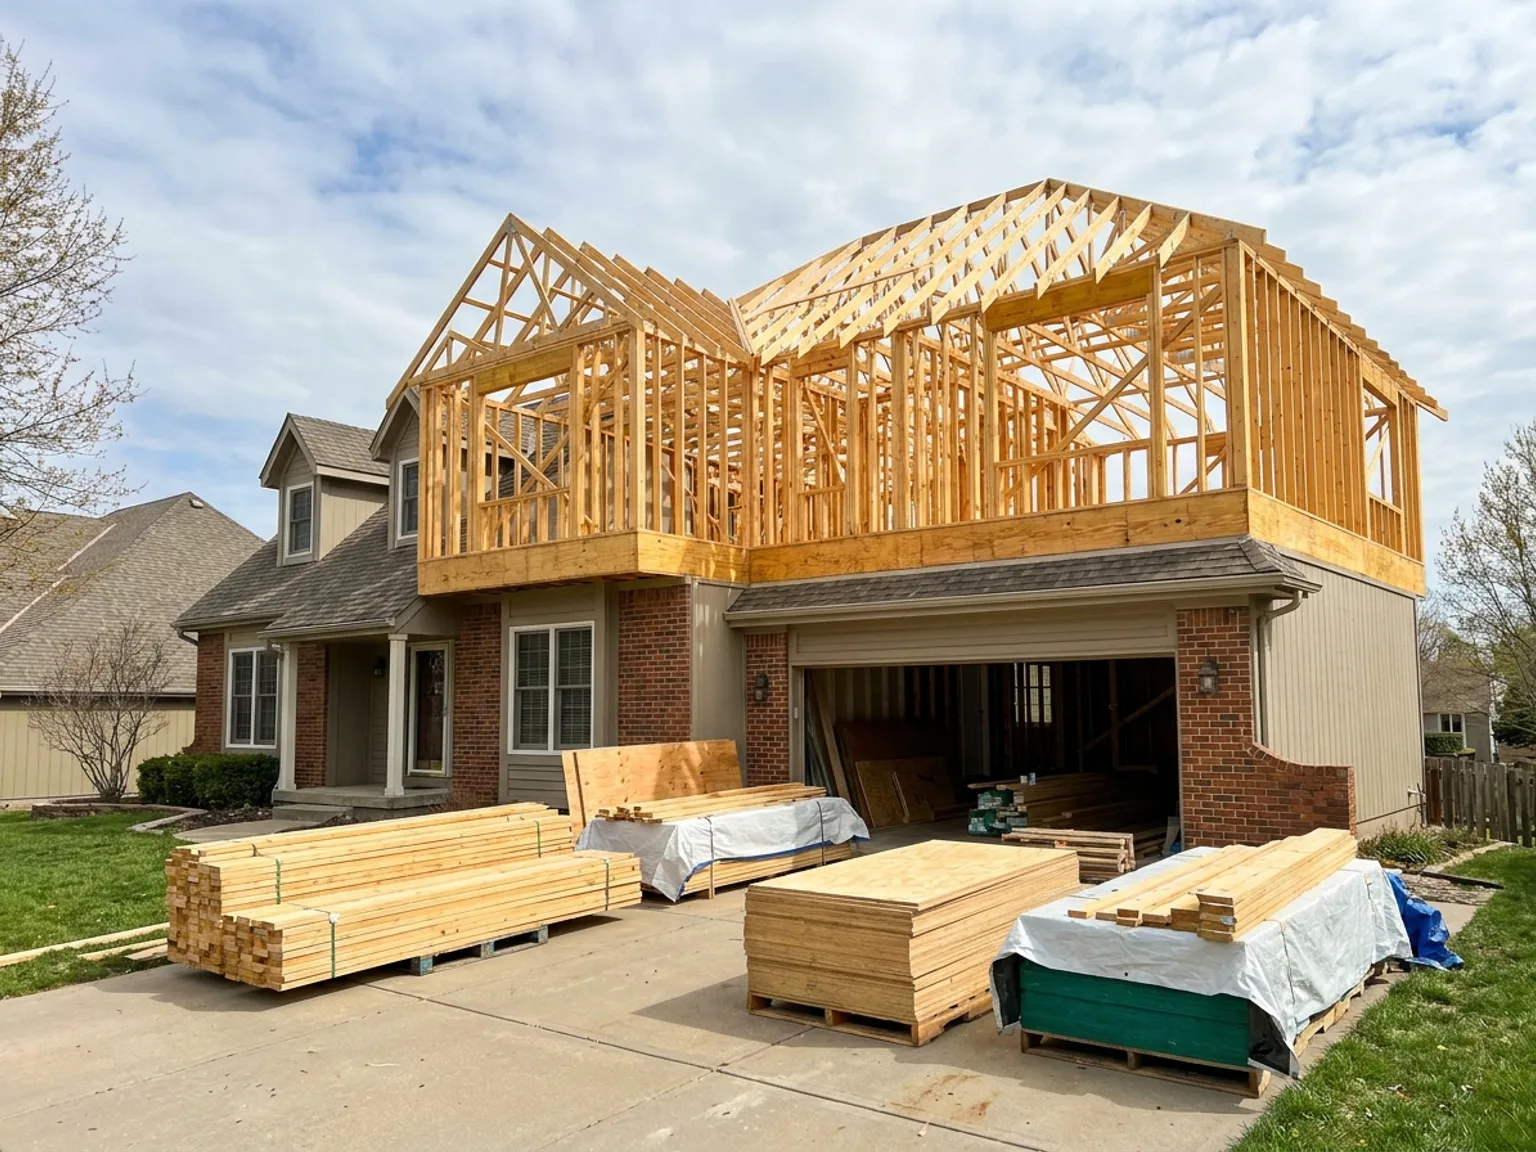
Here's the part nobody puts in the brochure: for a full second story, you will almost certainly move out during the structural phase. Once the roof comes off, the house is open to the sky except for temporary protection, the utilities get shut off and reworked, and the noise and dust are constant. Most families relocate for three to six months and budget $1,500-$3,000 per month for a short-term rental, which belongs in your project budget from day one.
Partial additions over a garage are the exception where staying is often realistic, since the main living areas keep their roof. For an honest look at when staying works and when it doesn't, read our guide on living in your house during an addition.
Timeline: What Eight Months Actually Looks Like
A full second story runs four to eight months of construction after two to four months of design, engineering, and permits. Here's the sequence:
Design, Engineering & Permits
2-4 monthsStructural evaluation, architectural plans, city permit review
Reinforcement & Roof Removal
2-4 weeksFoundation and wall reinforcement, then the roof comes off with weather protection staged
Framing & Dry-In
4-8 weeksNew floor system, walls, roof, windows, and house wrap; the race to weather-tight
Mechanical, Electrical & Plumbing
3-6 weeksHVAC, wiring, plumbing stacks, insulation, and rough-in inspections
Drywall, Finishes & Final Inspection
6-10 weeksDrywall, flooring, baths, trim, paint, staircase finish, and city sign-off
Bottom line: From first design meeting to final inspection, plan on eight to twelve months for a full second story. The scary-looking phase, when the roof is off, is actually the shortest; good contractors sequence it tightly around the weather.
ROI: The Move-vs-Improve Math
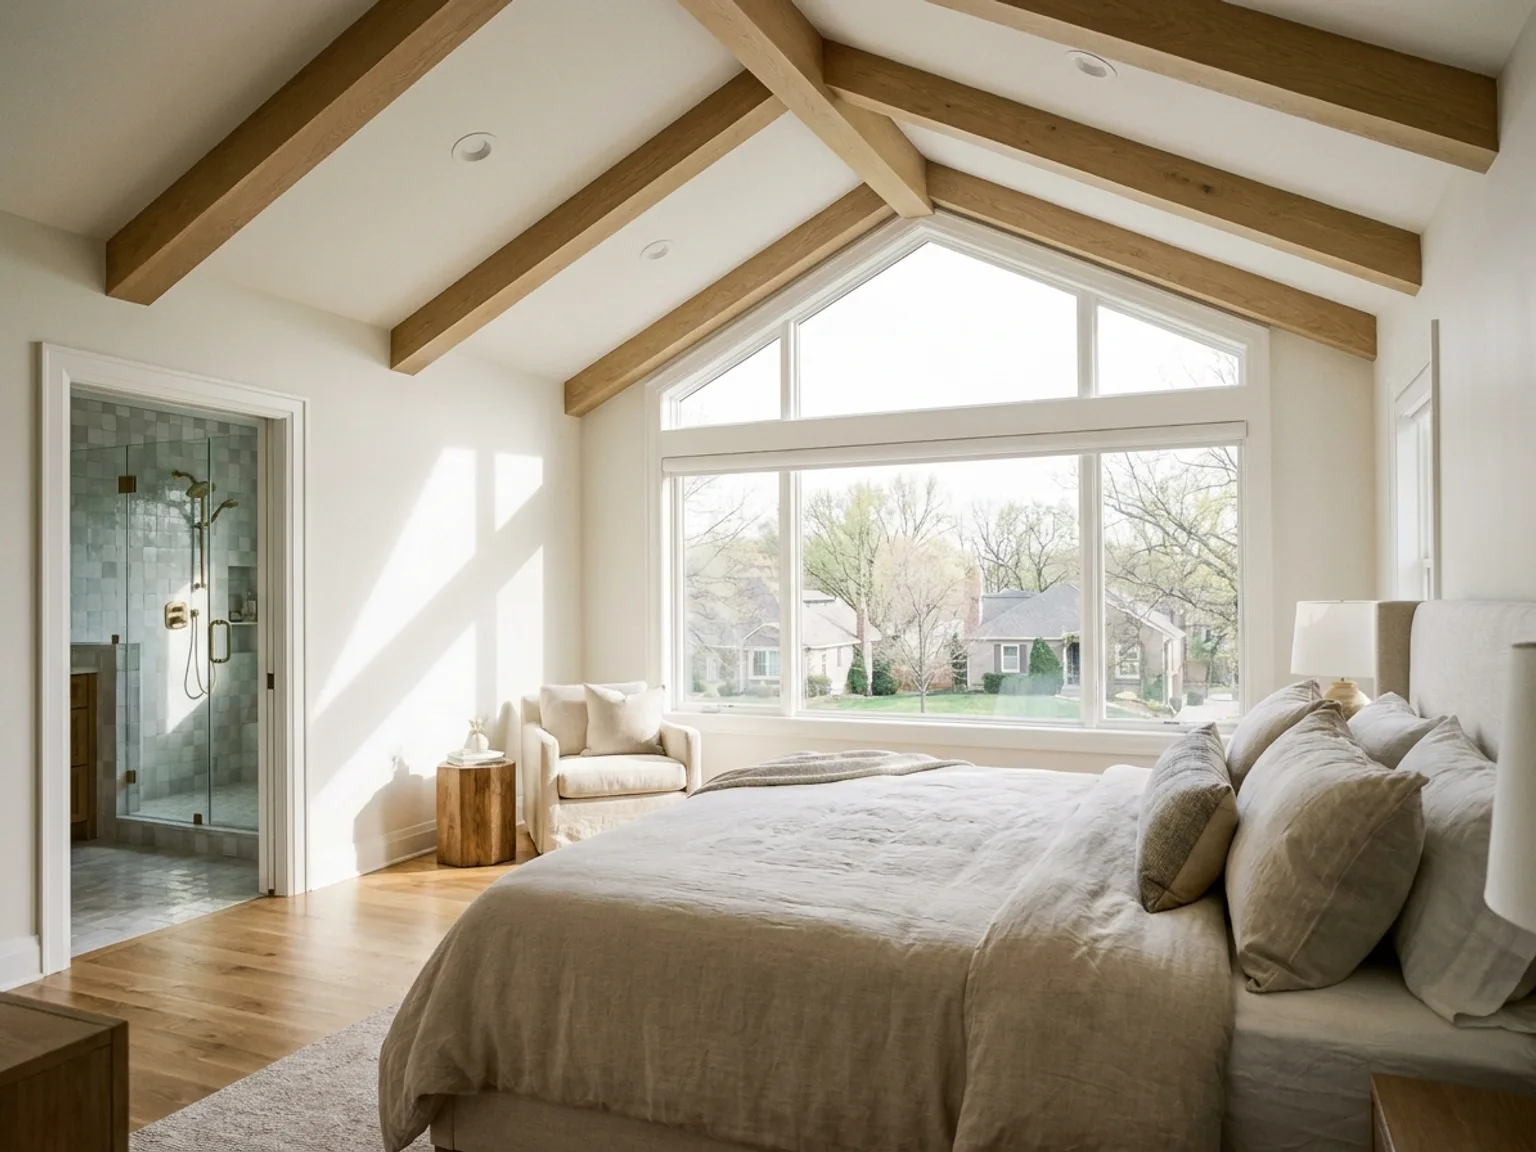
Cost-vs-value studies put second story additions at roughly 55-75% of cost recouped at resale. Read alone, that sounds like losing money. But the honest comparison isn't addition-vs-nothing, it's addition-vs-moving. Selling and buying a larger home costs 8-10% of the transaction in commissions, fees, and moving, means giving up a low mortgage rate if you have one, and in close-in neighborhoods, the bigger house often simply doesn't exist on the block you want.
That's why most of our second story clients aren't doing it for resale. They're doing it to stay: same schools, same neighbors, same commute, twice the bedrooms. The 55-75% recoup is the floor on the investment, not the point of it.
A project this size also deserves a real financing plan. HELOCs, home equity loans, and renovation loans each fit differently at this budget level, and we compare them in our guide to financing a room addition in Kansas City.
Frequently Asked Questions
How much does a second story addition cost in Kansas City in 2026?
Second story additions in Kansas City run $200-$400 per square foot. A partial second story (400-600 square feet over a garage or part of the house) typically costs $90,000-$200,000, while a full second story of 1,200-1,500 square feet runs $250,000-$500,000 or more depending on finishes, structural work, and how much of the roof system must be rebuilt.
Is it cheaper to build up or build out?
Per square foot, building out is cheaper: ground-level additions in Kansas City run roughly $80-$200 per square foot versus $200-$400 for a second story. Building up wins when lot space is tight, when setback rules limit your footprint, or when you want to preserve yard. Building out wins on cost, disruption, and simpler structural work.
Why do partial second story additions cost more per square foot than full ones?
A partial addition still needs everything a full one does: engineering, a staircase, roof tie-ins, and often HVAC and electrical upgrades, but those fixed costs get divided over fewer square feet. A 400-square-foot partial addition can run $250-$450 per square foot, while a full second story spreads the same fixed costs over 1,200+ square feet.
Can my house support a second story?
Many Kansas City homes can, but it has to be verified. A structural engineer evaluates the foundation, footings, and first-floor framing to confirm they can carry the added load. Expect the evaluation to run $500-$2,000. If the foundation needs reinforcement, that adds $5,000-$25,000, which is why the structural check happens before any design money gets spent.
Can we live in the house during a second story addition?
Usually not for the whole project. Once the roof comes off, the house is a construction site with no weather barrier above you, and most families move out for three to six months during the structural phase. Some partial additions over a garage allow you to stay. Budget $1,500-$3,000 per month for temporary housing if you need it.
How long does a second story addition take?
Plan on four to eight months of construction for a full second story, plus two to four months up front for design, engineering, and permits. Partial additions run three to five months of construction. Weather matters in Kansas City: contractors sequence the roof removal and framing phase tightly, often with temporary shrink-wrap protection, to limit exposure.
What is the ROI on a second story addition?
Industry cost-vs-value data puts second story and large addition projects at roughly 55-75% cost recouped at resale. The bigger financial story is usually avoided cost: in neighborhoods where you love the location and schools, adding space is often cheaper than selling, buying a bigger house, and paying moving and transaction costs, especially if you hold a low mortgage rate.
Does a second story addition require a new foundation?
Not a new one, but often a reinforced one. The engineer may call for added footings, new support columns in the basement, or beefed-up beams to carry point loads from the new floor. Homes with newer poured foundations frequently pass with little work; older stone or block foundations are more likely to need reinforcement.
Thinking About Building Up?
A second story addition starts with one question: can your house carry it? The ranges in this guide will frame your budget, but the structural evaluation is what turns a wish into a plan.
If you're in the Kansas City metro, we offer free consultations with no obligation. We'll look at your foundation and framing, talk through build-up vs build-out for your lot, and give you a realistic budget range. Call (816) 365-9308 or use the form below.

About the Author
Bob Coulston, Owner of Coulston Construction
Bob is a 4th generation contractor who founded Coulston Construction 15 years ago. His team of 30+ employees has built room additions and second stories across the Kansas City metro, from garage-top primary suites to full ranch-to-two-story conversions. The company maintains a 5.0 Google rating with 500+ reviews and an A+ BBB rating.
Learn more about Bob →