Key Takeaways
- $500-$2,000: Non-load-bearing partition wall removal
- $1,500-$5,000: Load-bearing wall in a single-story home
- $4,000-$10,000+: Load-bearing wall under a second story
- Engineering + permit: $350-$800 for the engineer, $150-$500 for the permit
- Hidden costs: Electrical, plumbing, and HVAC reroutes plus floor patching can add $1,000-$5,000
That wall between your kitchen and living room is the only thing standing between you and the open floor plan you want. The good news: almost any wall can come out. The honest news: the price depends entirely on what that wall is holding up, and on what's hiding inside it.
I've removed a lot of walls over the years, from simple partition walls that came out in an afternoon to two-story load paths that needed a steel beam and a crew of four. The projects that go over budget are almost never the beam itself. They're the surprises inside the wall. This guide gives you the full picture so you can budget like a contractor.
"The beam is the easy part. What decides your budget is what we find inside the wall. Wires and a vent stack can double a job, so I always open a small inspection hole before I quote a firm number."
How to Tell If a Wall Is Load-Bearing
A load-bearing wall carries the weight of the structure above it, whether that's the roof, a second floor, or both, and transfers it down to the foundation. Remove one without support and the house sags, cracks, and in the worst case fails. Here are the tells I check on every walkthrough:
Joist direction. If the floor or ceiling joists above the wall run perpendicular to it, the wall is probably carrying them. Joists running parallel to the wall usually mean it's a partition. You can often confirm this from the attic or an unfinished basement.
Position in the house. Walls near the center of the home, running the length of the house, are prime load-bearing suspects. Most houses carry their floor loads on a center beam line, and interior walls stacked above it are part of that load path.
What's below and above. A wall that sits directly over a basement beam, a steel column line, or a wall on the floor below is almost certainly structural. Same if a second-floor wall stacks directly above it.
Exterior walls. Nearly all exterior walls are load-bearing, which matters if your open-concept plan involves widening an opening to an addition or a sunroom.
These clues get you to a strong guess, but never to a demolition decision. A contractor or structural engineer confirms it by looking at the actual framing. For a deeper primer on reading your home's structure, Angi's load-bearing wall guide is a solid overview of what the pros look for.
Load-Bearing Wall Removal Cost by Project Type
The single biggest cost driver is what the wall carries. A partition holds up nothing but drywall. A single-story load-bearing wall carries ceiling joists and roof load. A two-story load path carries the floor above, the walls above that, and the roof. Each step up means a bigger beam, more shoring, and more labor:
Non-Load-Bearing Wall
$500 - $2,000A partition wall that carries no structural load. Demolition, disposal, and patching the drywall, ceiling, and floor where the wall stood. No beam, no engineer, and in some cities no permit for the framing itself (electrical relocation still needs one).
Typical scope:
- • Demo and haul-away
- • Relocate any outlets or switches
- • Patch drywall, ceiling, and flooring
- • Paint the repaired areas
Timeline
1-3 days
Best for
Opening up closets, hallways, and short partitions
Load-Bearing, Single-Story Home
$1,500 - $5,000The classic ranch open-up: the wall carries ceiling joists and roof load, so it gets temporary shoring, an engineered LVL beam, and posts down to solid bearing. This is the bread-and-butter project behind most open-concept kitchen photos you see online.
Typical scope:
- • Engineer's beam calculation and permit
- • Temporary shoring walls
- • LVL beam and support posts
- • Drywall, ceiling, and floor patching
Timeline
2-4 weeks incl. permits
Best for
Ranch and split-level kitchen/living open-ups
Load-Bearing, Two-Story Home
$4,000 - $10,000+The wall carries a second floor plus the roof, so the loads are far bigger. Expect a deeper LVL or a steel beam, shoring on both levels, engineered point loads down to the foundation, and sometimes new footings in the basement. Long spans over 16-20 feet push toward the high end.
Typical scope:
- • Full engineering with load path drawings
- • Steel or deep LVL beam
- • Shoring above and below
- • Possible basement footing or column work
Timeline
3-6 weeks incl. permits
Best for
Two-story homes and long open spans
Those ranges track national data closely. HomeGuide's wall removal cost data puts load-bearing removal at roughly $1,500-$8,000 with multi-story projects reaching $10,000 or more, and HomeAdvisor's figures land in the same territory. Kansas City labor rates sit a touch below the coasts, which helps keep most local single-story projects in the $2,500-$5,000 zone.
| Wall Type | Typical Cost | Beam Needed | Engineer |
|---|---|---|---|
| Non-load-bearing partition | $500 - $2,000 | None | Rarely |
| Load-bearing, single story | $1,500 - $5,000 | LVL (most cases) | Yes, $350 - $800 |
| Load-bearing, two story | $4,000 - $10,000+ | Deep LVL or steel | Yes, $500 - $1,500 |
Beam Options: LVL vs Steel, Flush vs Dropped
When a load-bearing wall comes out, a beam goes in to carry the same load across the new opening. You have two decisions to make, and both affect price.
LVL (laminated veneer lumber). The workhorse of residential wall removal. LVL beams run roughly $3-$12 per linear foot for the material, and they handle the majority of kitchen and living room spans up to about 20 feet. Carpenters can cut, laminate, and set them with standard tools, which keeps labor reasonable.
Steel. Steel carries far more load in a smaller package, which matters on long spans, big point loads, or when there isn't depth in the floor system for a tall LVL. Material runs about $6-$20 per linear foot, but the real cost is handling: a steel beam is heavy, and getting one into a finished house can require extra crew or equipment. Figure $1,300-$5,000 installed for the beam itself on most residential jobs.
Dropped Beam (Budget-Friendly)
- Beam sits below the ceiling – visible as a soffit or wrapped beam
- Simpler install – joists keep bearing on top of the beam
- Lower cost – less shoring, less hardware, less labor
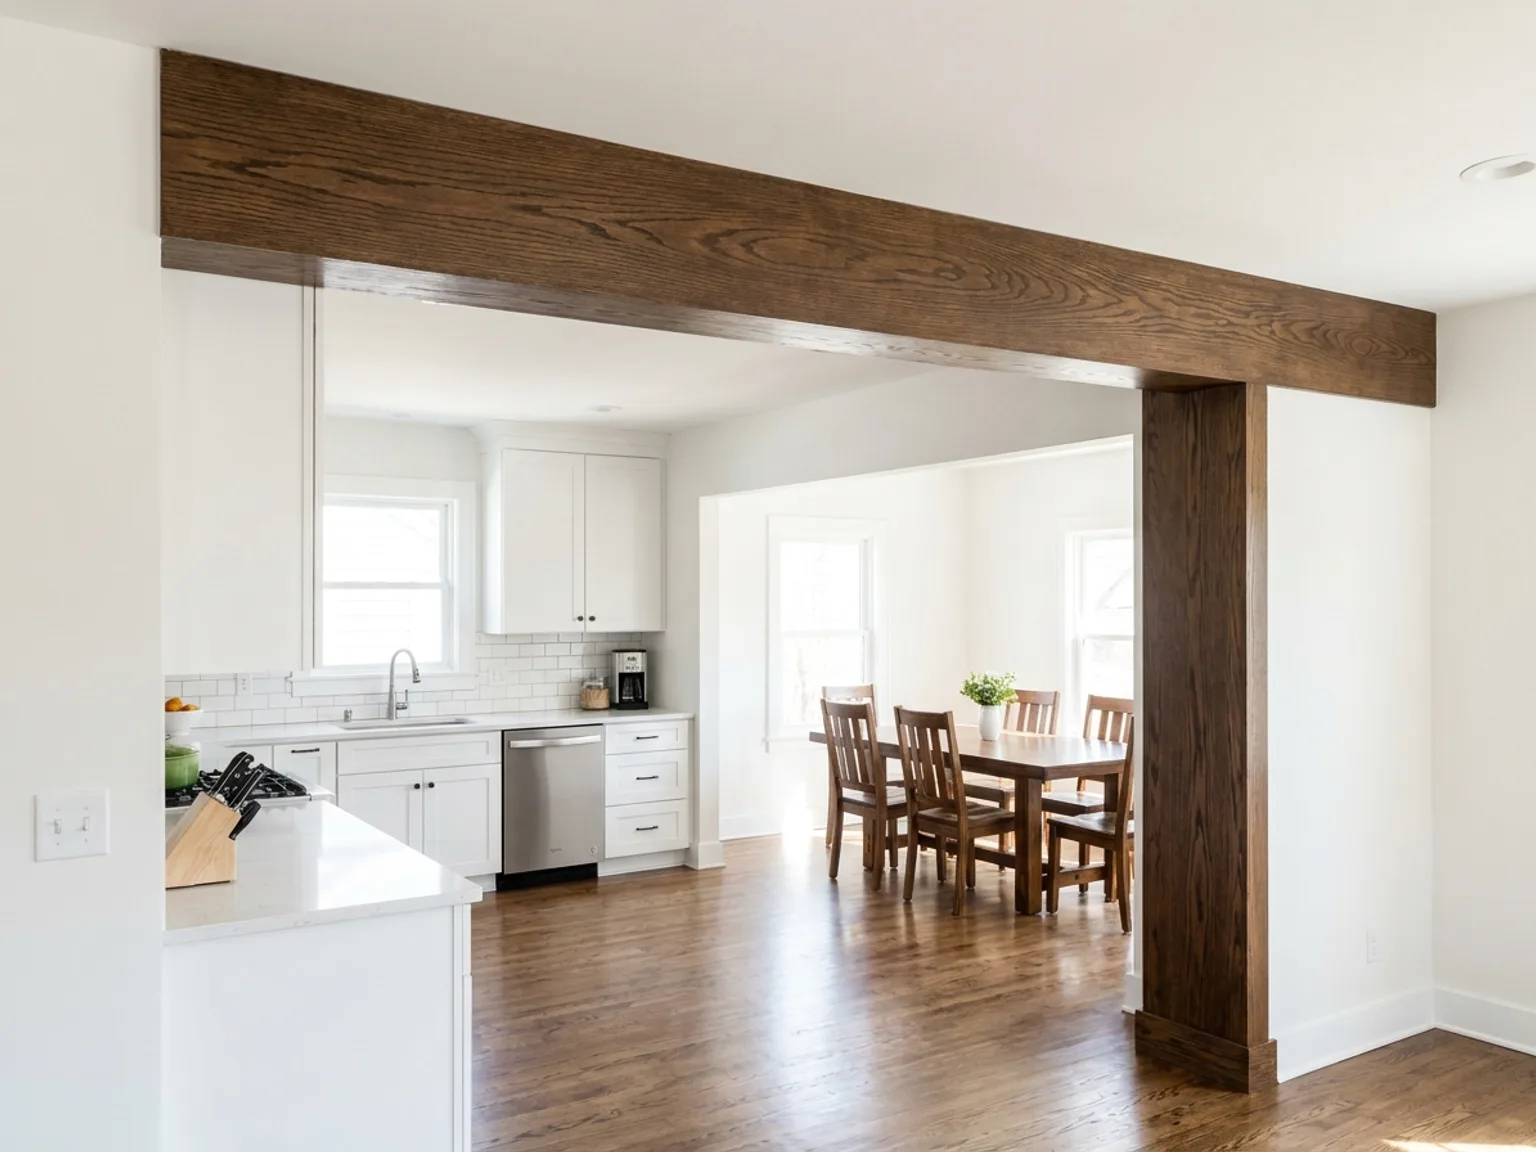
- Design bonus – a wood-wrapped beam can look intentional and warm
Flush Beam (Premium Look)
- Beam hides inside the floor system – ceiling stays perfectly flat
- Joists must be cut and hung – every joist gets a hanger
- Adds $1,000-$3,000 – more shoring and precise labor
- Worth it when – ceilings are 8 feet and a soffit would feel low
Engineering and Permit Costs
Two line items show up on nearly every load-bearing project, and neither is optional. A structural engineer sizes the beam and the posts and documents the load path; a straightforward calculation runs $350-$800, while complex cases with stacked loads or unusual framing can hit $800-$1,500. The building permit adds $150-$500 depending on your city, and most Kansas City metro municipalities want the engineer's stamped letter attached to the application. If you want to see how the process works city by city, our Kansas City building permits guide walks through what each metro city requires and what the fees look like.
I know it's tempting to see the engineer as a tax on the project. It isn't. An undersized beam sags over years, cracks your drywall and tile, and racks your door frames. I've been called in to fix more than one bargain wall removal, and re-doing a beam in a finished, furnished room costs multiples of doing it right the first time.
The Hidden Costs Inside the Wall
Here's where budgets actually break. Walls are convenient chases for everything mechanical in a house, and whatever is inside yours has to go somewhere else:
Electrical reroutes: $300-$800. Almost every wall has outlets, switches, or circuits passing through. Relocating them is routine but real money, and a three-way switch loop or a panel feed can push higher.
Plumbing reroutes: $500-$1,500+. Supply lines are manageable. A drain or vent stack is the expensive surprise, because it has to maintain slope and code-required venting on its new path. A main vent stack in the wall can add $1,500-$3,000 on its own.
HVAC reroutes: $800-$2,000. Supply or return ducts running through the wall need new paths through the floor system or adjacent walls, and return air often has to be re-balanced afterward.
Floor and ceiling patching: $500-$1,500. When the wall comes out, there's a wall-shaped gap in the flooring and ceiling. Hardwood can often be woven in; tile and older discontinued flooring sometimes force a bigger patch or a transition strip. Budget honestly for this one, because it's the part you will look at every day.
Finish work matters more on this project than almost any other, because the whole point is a seamless open space. Our drywall installation and finishing team blends the new ceiling and wall returns into the existing surfaces so you can't tell where the wall used to be.
The Open-Concept Kitchen Math
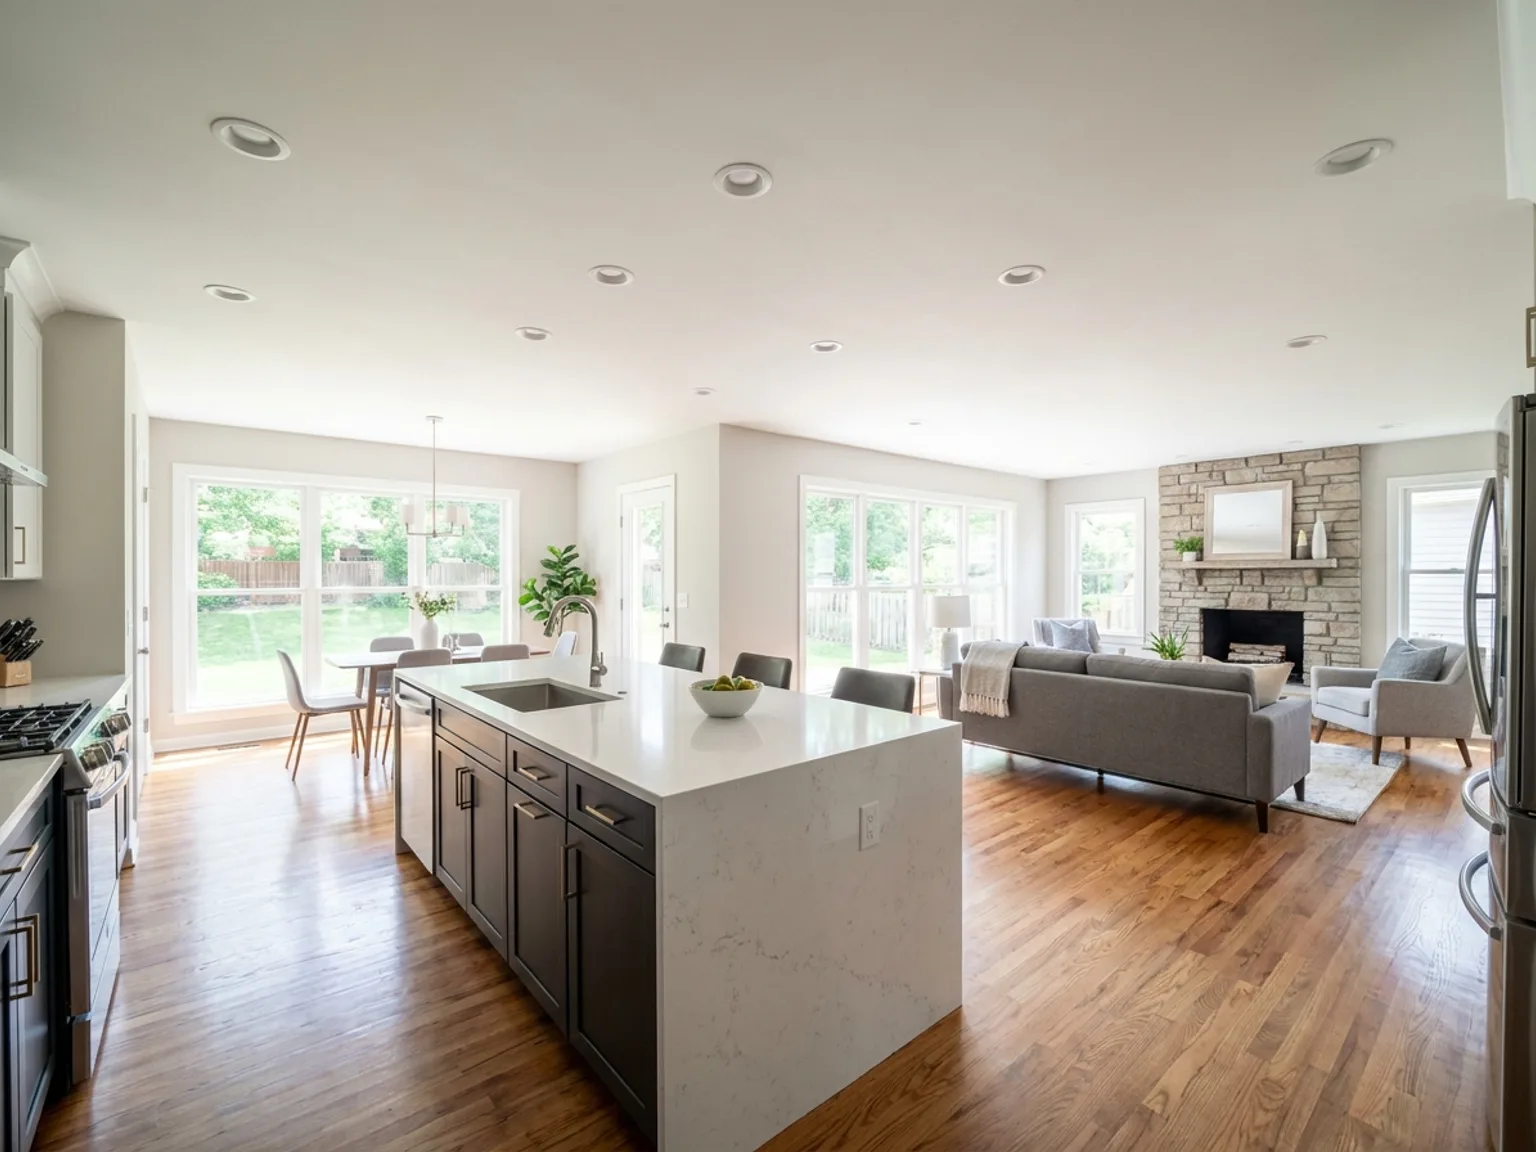
Most of the load-bearing walls we remove separate a kitchen from a living or dining room, and the wall removal is usually step one of a larger plan: an island where the wall stood, new lighting, and sightlines across the whole main floor. If that's where you're headed, look at the numbers together. Browse our open-concept kitchen remodeling services to see what the finished spaces look like, and use our kitchen remodel cost guide to budget the whole project rather than the wall alone. Bundling the wall removal into the kitchen remodel almost always beats doing them as two separate projects, because the shoring, drywall, and flooring work overlap.
What the Project Looks Like, Step by Step
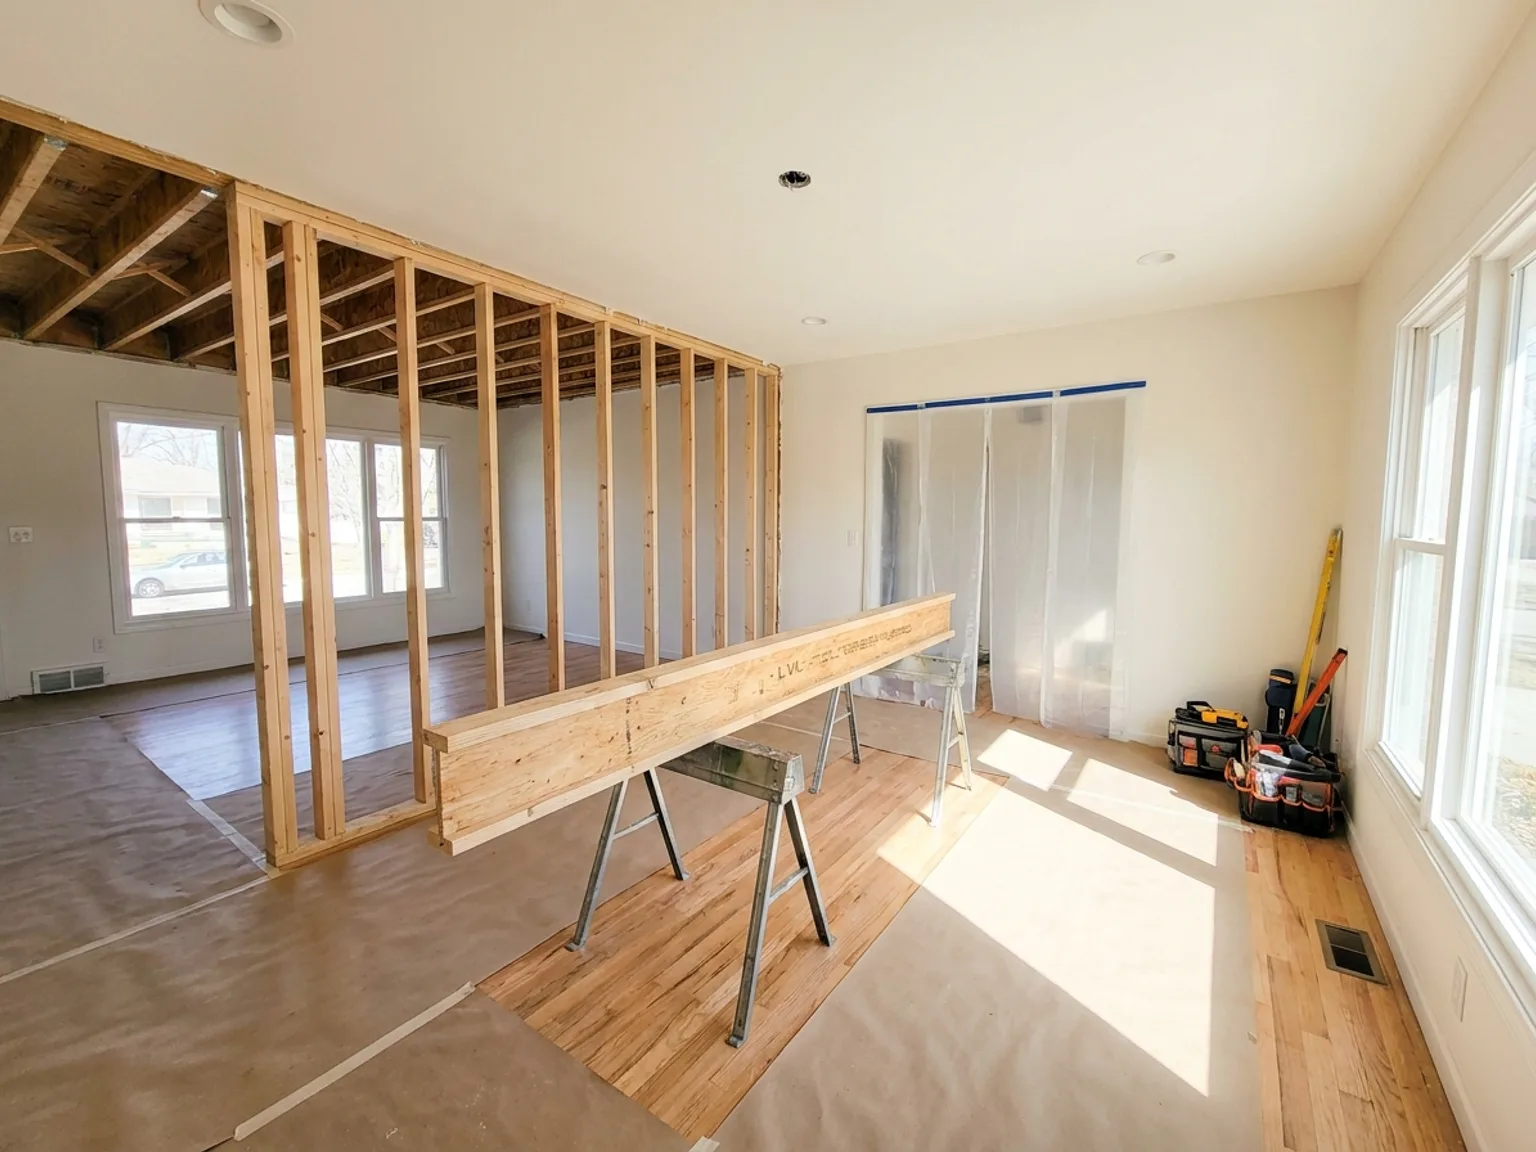
A load-bearing wall removal is a short, intense project with a long permit runway. Here's a realistic sequence:
Site Visit & Inspection Hole
1-3 daysConfirm the wall is load-bearing and see what's inside it before quoting
Engineering & Permit
1-3 weeksEngineer sizes the beam and posts; city reviews and issues the permit
Shoring, Demo & Beam Set
1-3 daysTemporary walls carry the load while the wall comes out and the beam goes in
Mechanical Reroutes & Inspection
1-4 daysElectrical, plumbing, and HVAC find new homes; the city signs off on the framing
Drywall, Floor Patch & Paint
3-7 daysFinish work blends the opening into the surrounding surfaces
Bottom line: The structural work takes days, not weeks, but plan on two to four weeks door to door once engineering, permits, and finish work are counted. Get the inspection hole opened early so the quote reflects what's really in the wall.
Frequently Asked Questions
How much does it cost to remove a load-bearing wall in 2026?
Removing a load-bearing wall typically costs $1,500-$5,000 in a single-story home and $4,000-$10,000 or more when the wall carries a second floor. The total includes engineering, permits, temporary shoring, the new beam, demolition, and basic finish work. Non-load-bearing walls are far cheaper at $500-$2,000.
How can I tell if a wall is load-bearing?
Walls that run perpendicular to the floor or ceiling joists above them, sit near the center of the house, stack above a basement beam or wall, or sit directly under a second-floor wall are usually load-bearing. Exterior walls almost always are. The only way to know for certain is to check the framing from the attic or basement, or have a contractor or structural engineer confirm it.
How much does it cost to remove a non-load-bearing wall?
A non-load-bearing partition wall usually costs $500-$2,000 to remove, including demolition, disposal, and patching the drywall, ceiling, and flooring where the wall stood. Costs climb toward the high end when the wall contains electrical runs or plumbing that must be relocated.
What is the difference between an LVL beam and a steel beam?
LVL (laminated veneer lumber) is an engineered wood beam that handles most residential spans up to about 20 feet and costs less to buy and install because carpenters can cut and set it with normal tools. Steel carries more load in a smaller beam, which helps on long open spans or when ceiling height is tight, but the beam itself costs more and often requires special equipment to place.
What does flush beam vs dropped beam mean, and which costs more?
A dropped beam hangs below the ceiling, so you see a soffit across the opening. A flush beam is recessed up into the floor system so the ceiling stays perfectly flat. Flush beams cost roughly $1,000-$3,000 more because the joists must be cut back and hung from the beam with hardware, which takes more shoring and labor.
Do I need a permit to remove a load-bearing wall?
Yes. Every municipality in the Kansas City metro, and virtually every city nationwide, requires a building permit for structural changes, and most want a stamped engineer’s drawing or beam calculation with the application. Permits typically cost $150-$500. Skipping the permit risks safety, fines, and real problems when you sell the house.
Do I need a structural engineer to remove a load-bearing wall?
In most cases, yes. A structural engineer sizes the beam and posts and provides the stamped letter or drawing your city requires for the permit. A straightforward single-story beam calculation runs $350-$800. Complex situations with stacked loads, long spans, or unusual framing can run $800-$1,500. It is cheap insurance on the one part of the project you cannot afford to get wrong.
How long does it take to remove a load-bearing wall?
The structural work itself usually takes one to three days: build temporary shoring, demolish the wall, set the beam and posts, and transfer the load. Add a few days for drywall, ceiling, and floor patching, plus one to three weeks up front for engineering and the permit. Most projects run two to four weeks door to door.
Ready to Open Up Your Floor Plan?
Every wall is different, and the honest quote comes after we've confirmed the load path and looked inside the wall. The ranges in this guide will get your budget in the right neighborhood.
If you're in the Kansas City metro, we offer free consultations with no obligation. We'll confirm whether the wall is load-bearing, talk through beam options, and give you a realistic all-in number, usually within 24-48 hours. Call us at (816) 365-9308 or use the form below.

About the Author
Bob Coulston, Owner of Coulston Construction
Bob is a 4th generation contractor who founded Coulston Construction 15 years ago. His team of 30+ employees has opened up hundreds of floor plans across the Kansas City metro, from simple partition removals to two-story structural conversions with steel beams. The company maintains a 5.0 Google rating with 500+ reviews and an A+ BBB rating.
Learn more about Bob →