Key Takeaways
- $20,000-$50,000: Typical two-car garage converted to finished living space in KC
- $10,000-$25,000: Home office or gym (no plumbing, no egress requirement)
- $15,000-$35,000: Bedroom conversion with code-required egress window
- $60,000-$150,000: Full ADU with kitchen and bathroom
- Permits are non-negotiable: Unpermitted conversions can appraise at zero and stall a sale
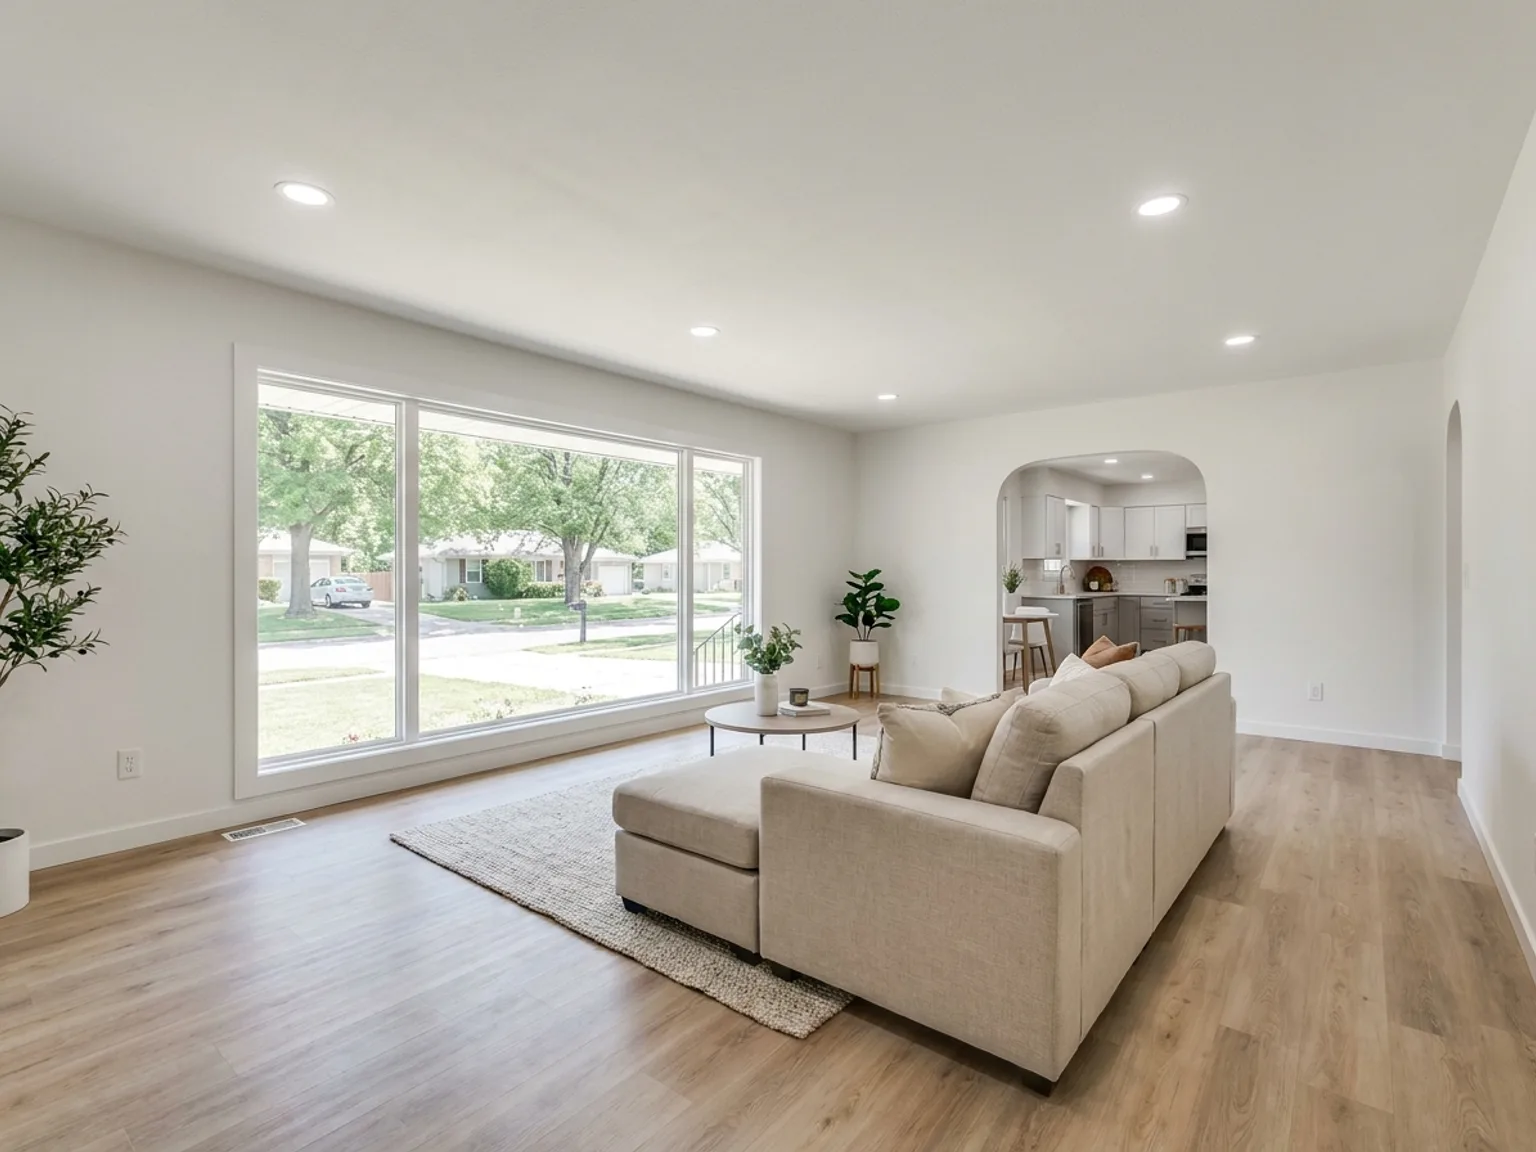
A garage conversion is the cheapest square footage most Kansas City homeowners will ever add. The foundation, roof, and walls already exist, so you're paying to finish a shell instead of build one. That's why a conversion costs a fraction of a comparable room addition, and why it's worth understanding what the realistic numbers look like before you commit.
We've converted garages across the metro into living rooms, bedrooms, offices, gyms, and full guest suites. This guide breaks down cost by project type, the line items that actually drive the price, what the city will require from you, and the question everyone should ask before starting: what does losing the garage do to resale?
For a national baseline, Angi's garage conversion cost data puts the average conversion around $16,000-$17,000 with a typical range of $6,000-$27,000, while This Old House's conversion guide pegs most projects at $25-$75 per square foot. Kansas City tracks close to those numbers for basic conversions; the ranges below reflect what we actually see on local jobs.
Garage Conversion Cost by Project Type
These ranges assume a standard two-car garage (400-576 square feet) attached to the house, converted with permits and mid-range finishes:
| Conversion Type | Typical KC Cost | What Adds Cost |
|---|---|---|
| Home Office / Studio | $10,000 - $25,000 | Extra circuits, data wiring, built-ins |
| Home Gym | $12,000 - $28,000 | Rubber flooring, mirrors, extra ventilation |
| Living / Family Room | $15,000 - $35,000 | Opening the wall to the house, finishes |
| Bedroom | $15,000 - $35,000 | Egress window, closet, code requirements |
| Bedroom + Bathroom Suite | $35,000 - $65,000 | Plumbing rough-in, tiled bath, slab cutting |
| Full ADU (kitchen + bath) | $60,000 - $150,000 | Kitchen, separate entrance, utility upgrades |
Per square foot, that works out to roughly $30-$80 for standard living space and $150-$300 for a full ADU. Note how the jump happens the moment water gets involved: adding a bathroom means cutting the slab for drains, and adding a kitchen brings ADU-level code requirements with it. If a rentable unit is the goal, our ADU cost guide covers that math in full, including detached builds.
What Actually Drives the Cost
Two identical garages can produce quotes $20,000 apart. Here's where the money goes, roughly in the order the work happens:
Garage door infill: $4,000-$9,000. The signature move of a conversion. We remove the door, frame and insulate a new wall, and match the exterior siding and trim so it doesn't read as "converted garage" from the curb. Adding a window or French doors here transforms the room and the facade. Some homeowners instead keep the door and build an insulated wall behind it, which preserves the look and keeps the conversion reversible.
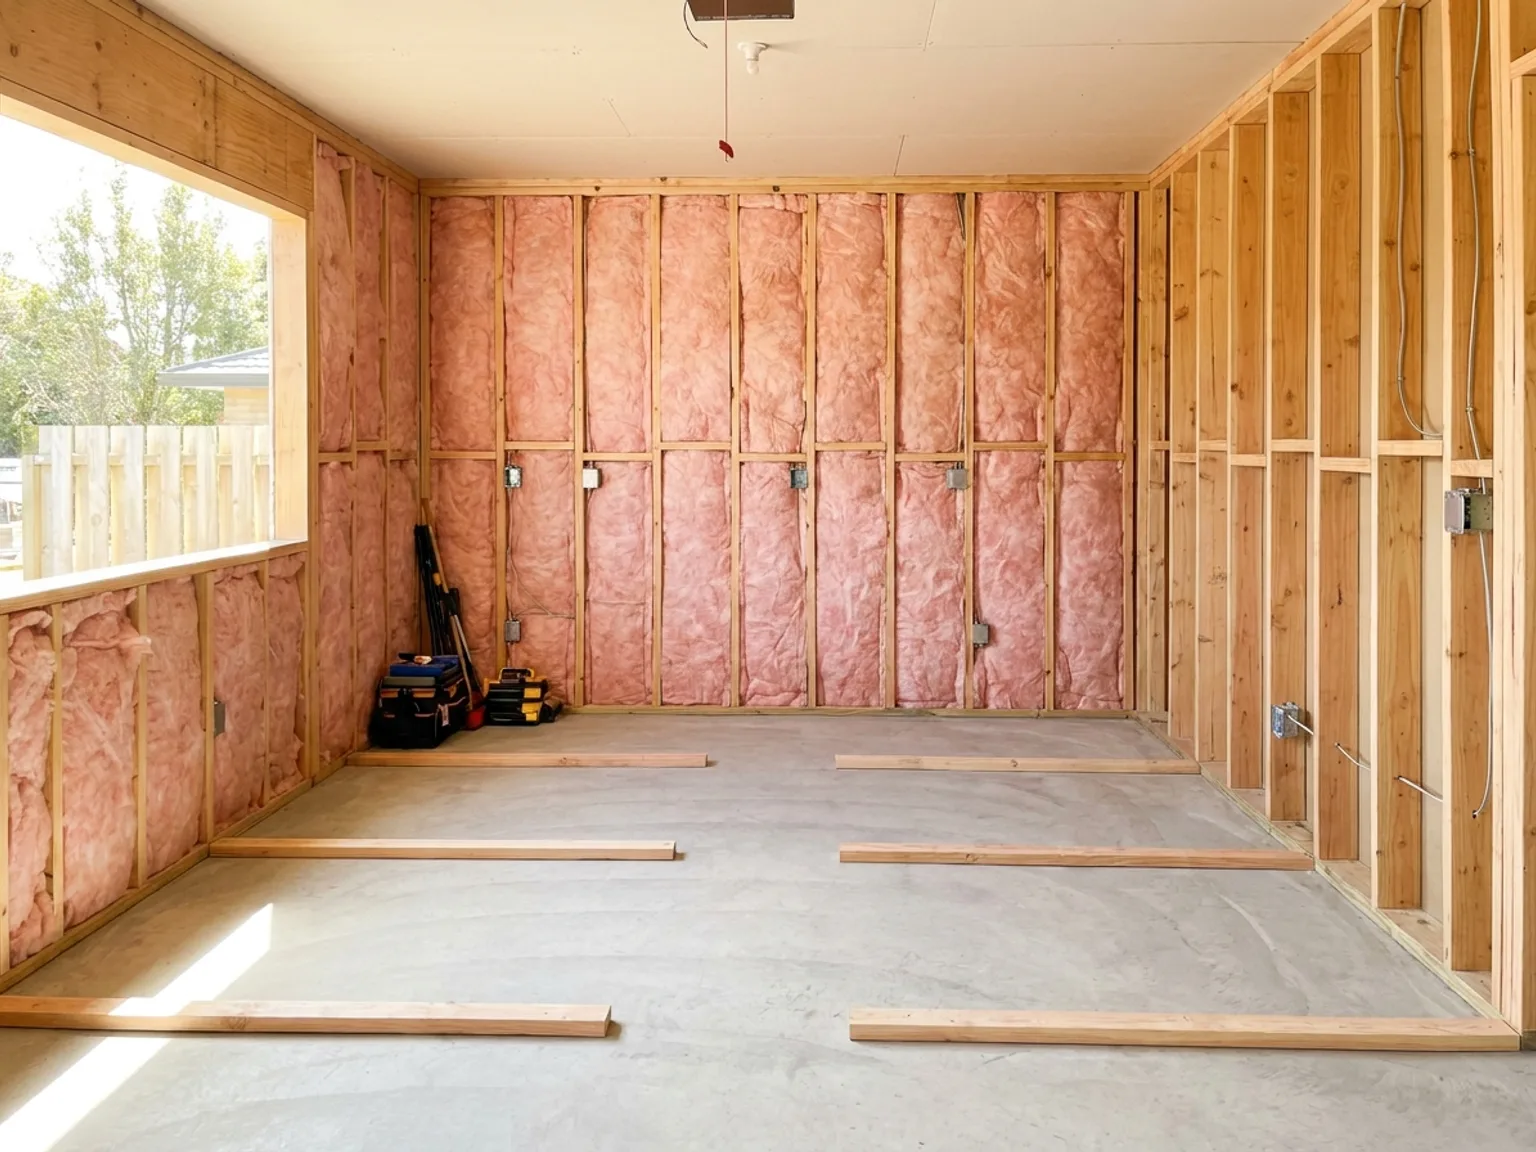
Insulation: $2,500-$7,000. Garages are built as unconditioned shells. Walls, ceiling, and the slab all need attention to meet energy code and actually be comfortable in a Kansas City January. The floor matters more than people expect: an uninsulated slab will make the room feel cold no matter what the thermostat says.
HVAC: $2,500-$6,500. Code requires conditioned living space to have real heating, and our summers make cooling non-optional. A ductless mini-split ($3,500-$6,500) is usually the right answer; extending existing ductwork ($2,500-$5,500) works when the trunk line is close and your system has capacity. Our garage HVAC extension page compares both approaches in detail.
Floor leveling and flooring: $3,000-$8,000. Garage slabs slope toward the door for drainage, typically dropping a few inches front to back. Depending on the design we level with a sleeper subfloor or self-leveling compound, then install the finish floor, usually LVP or carpet over a moisture barrier.
Electrical: $1,500-$5,000. A garage usually has one circuit and a bare-bulb fixture. Living space needs outlets every 12 feet, proper lighting, smoke and CO detectors, and sometimes a panel upgrade if the house is already maxed out.
Drywall, paint, and trim: $4,000-$10,000. Finishing the shell: hanging and taping drywall, ceiling, paint, baseboard, and door casing. This is the phase where it stops feeling like a garage. Our garage finishing services page shows what this level of finish looks like on real projects.
Plumbing (if adding a bath): $5,000-$15,000. The big-ticket add. Drain lines mean saw-cutting the slab, and hot/cold supply has to run from the house. Placing the new bath on the wall shared with existing plumbing keeps this at the low end.
Permits: What Kansas City Requires
Converting a garage to living space is a change of use, and every metro municipality treats it as a permitted project: a building permit plus electrical, mechanical, and plumbing permits as applicable, with inspections along the way. A few specifics worth knowing before you start:
Bedrooms need egress. A legal bedroom requires an egress window or exterior door meeting minimum opening sizes, plus a closet to count as a bedroom on an appraisal. We usually put the egress window in the new infill wall, which solves the requirement and the natural-light problem in one move.
Parking rules vary by city. Some KC metro cities and HOAs have off-street parking minimums, and a few require you to show replacement parking (a driveway pad counts in most cases) before approving a conversion. ADUs bring additional zoning rules about entrances and utilities. We check this in the design phase; you don't want to discover it at inspection. Our upcoming Kansas City building permits guide walks through the process city by city.
Permit costs are modest. Figure $500-$2,000 in permit and plan-review fees for a typical conversion, more for an ADU. Against a $30,000 project, it's cheap insurance that the space counts as legal square footage when you sell.
Does a Garage Conversion Hurt Resale?
Here's the answer most articles dodge: sometimes, yes. In Kansas City, covered parking has real value; we get hail nearly every year and ice every winter, and plenty of buyers will not consider a house without a garage. Convert yours and you trade parking a subset of buyers require for square footage a different subset wants.
The flip side: done right, the numbers usually work. Appraisal-industry data summarized by HFS Financial's garage conversion value guide puts typical ROI around 60-80% of project cost, and permitted conversions that add a bedroom or full suite often push a home into a higher price bracket entirely. Unpermitted conversions are the disaster case: appraisers can assign the space zero value, and lenders can balk at the sale.
Conversions That Add Value
- Fully permitted – Counts as legal living area on the appraisal
- Looks original – Matched siding, real windows, integrated entry
- Adds a bedroom or suite – Bedroom count moves price brackets
- Keeps parking – Driveway pad or carport preserved
- Third-car or oversized garages – Convert one bay, keep the rest
Conversions That Backfire
- No permits – Appraised at zero, flagged at inspection
- Still reads as a garage – Sloped floor, door tracks, painted slab
- Only garage on the block – Being the one house without parking
- Cheap HVAC shortcuts – Space heaters don't make legal living space
Is the ROI Worth It?
Compare the alternatives. A room addition of the same size costs $90,000-$200,000+ in Kansas City because you're buying a foundation, framing, and a roof. A conversion delivers the same finished square footage for $20,000-$50,000. Even at 60-80% direct cost recovery, you're adding living area at a per-foot price no addition can touch, and if the space becomes a rentable ADU, the income changes the equation entirely.
The honest checklist before you convert: you have (or can create) other parking, your neighborhood has comparable homes with conversions or additions, you'll permit everything, and you'll finish it well enough that nobody standing in the room says "this used to be a garage." If all four hold, it's one of the best-value projects in remodeling. See how we approach the work on our garage conversion services page, including before-and-after projects from around the metro.
Frequently Asked Questions
How much does a garage conversion cost in Kansas City in 2026?
Most Kansas City garage conversions run $20,000-$50,000 for a standard two-car garage turned into finished living space. A simple home office or gym can come in around $10,000-$25,000, a bedroom with egress and a closet runs $15,000-$35,000, and a full ADU with a kitchen and bathroom runs $60,000-$150,000.
How much does it cost per square foot to convert a garage?
Plan on roughly $30-$80 per square foot for a standard living-space conversion in Kansas City, depending on finishes and how much mechanical work is needed. A full ADU conversion with a kitchen and bath runs $150-$300 per square foot because of the plumbing, appliances, and code requirements involved.
Do I need a permit to convert my garage in Kansas City?
Yes. Converting a garage to living space is a change of use that requires a building permit in Kansas City, Missouri and the Johnson County cities, plus electrical, mechanical, and (if applicable) plumbing permits. A bedroom conversion also requires a code-compliant egress window. Unpermitted conversions hurt appraisals and can block a future sale.
Does converting a garage hurt resale value?
It can, and it is the honest tradeoff to weigh. In most Kansas City neighborhoods buyers value covered parking, especially with our hail and winters, so losing the garage narrows your buyer pool. A permitted, well-integrated conversion that adds a bedroom or ADU usually nets positive; a cheap conversion that still looks like a garage usually nets negative.
What is the cheapest garage conversion?
A home office or gym is the cheapest conversion, typically $10,000-$25,000 in Kansas City. There is no plumbing, no egress requirement, and no closet framing. Most of the budget goes to insulation, drywall, flooring, electrical, and heating and cooling the space.
How do you heat and cool a converted garage?
The two main options are extending your existing ductwork ($2,500-$5,500 when the trunk line is close) or installing a ductless mini-split ($3,500-$6,500). Mini-splits are usually the better answer: they avoid overloading your existing furnace and give the new room its own thermostat. Space heaters and window units do not meet code for conditioned living space.
What happens to the garage door in a conversion?
Most conversions remove the garage door and frame in an insulated wall, often with a window or French doors, which runs $4,000-$9,000 including siding that matches the house. Some homeowners keep the door in place and build an insulated wall behind it to preserve the exterior look and make the conversion reversible.
How long does a garage conversion take?
A standard garage-to-living-space conversion takes about 3-6 weeks of construction once permits are in hand. A full ADU conversion with a kitchen and bathroom runs 8-14 weeks. Add 2-6 weeks up front for design and permitting in most KC metro cities.
Get a Real Number for Your Garage
The ranges in this guide will get you in the neighborhood, but your slab, your panel capacity, and your city's requirements set the real number. A quick walk through your garage tells us most of what we need.
We offer free consultations across the Kansas City metro. We'll look at the space, talk through what you want it to become, flag any permit or parking issues up front, and get you a detailed quote, usually within 24-48 hours. Call (816) 365-9308 or use the form below.
About the Author
Bob Coulston, Owner of Coulston Construction
Bob is a 4th generation contractor who founded Coulston Construction 15 years ago. His team of 30+ employees has converted garages across the Kansas City metro into bedrooms, offices, family rooms, and full guest suites, always permitted and always finished to match the house. The company maintains a 5.0 Google rating with 500+ reviews and an A+ BBB rating.
Learn more about Bob →