Key Takeaways
- Yes, you need a permit: New walls, circuits, and plumbing make a basement finish permitted work in every KC metro city
- Egress opening: Basement bedrooms need a net clear opening of 5.7 sq ft, at least 24" tall and 20" wide, with a sill no more than 44" above the floor (2018 IRC R310)
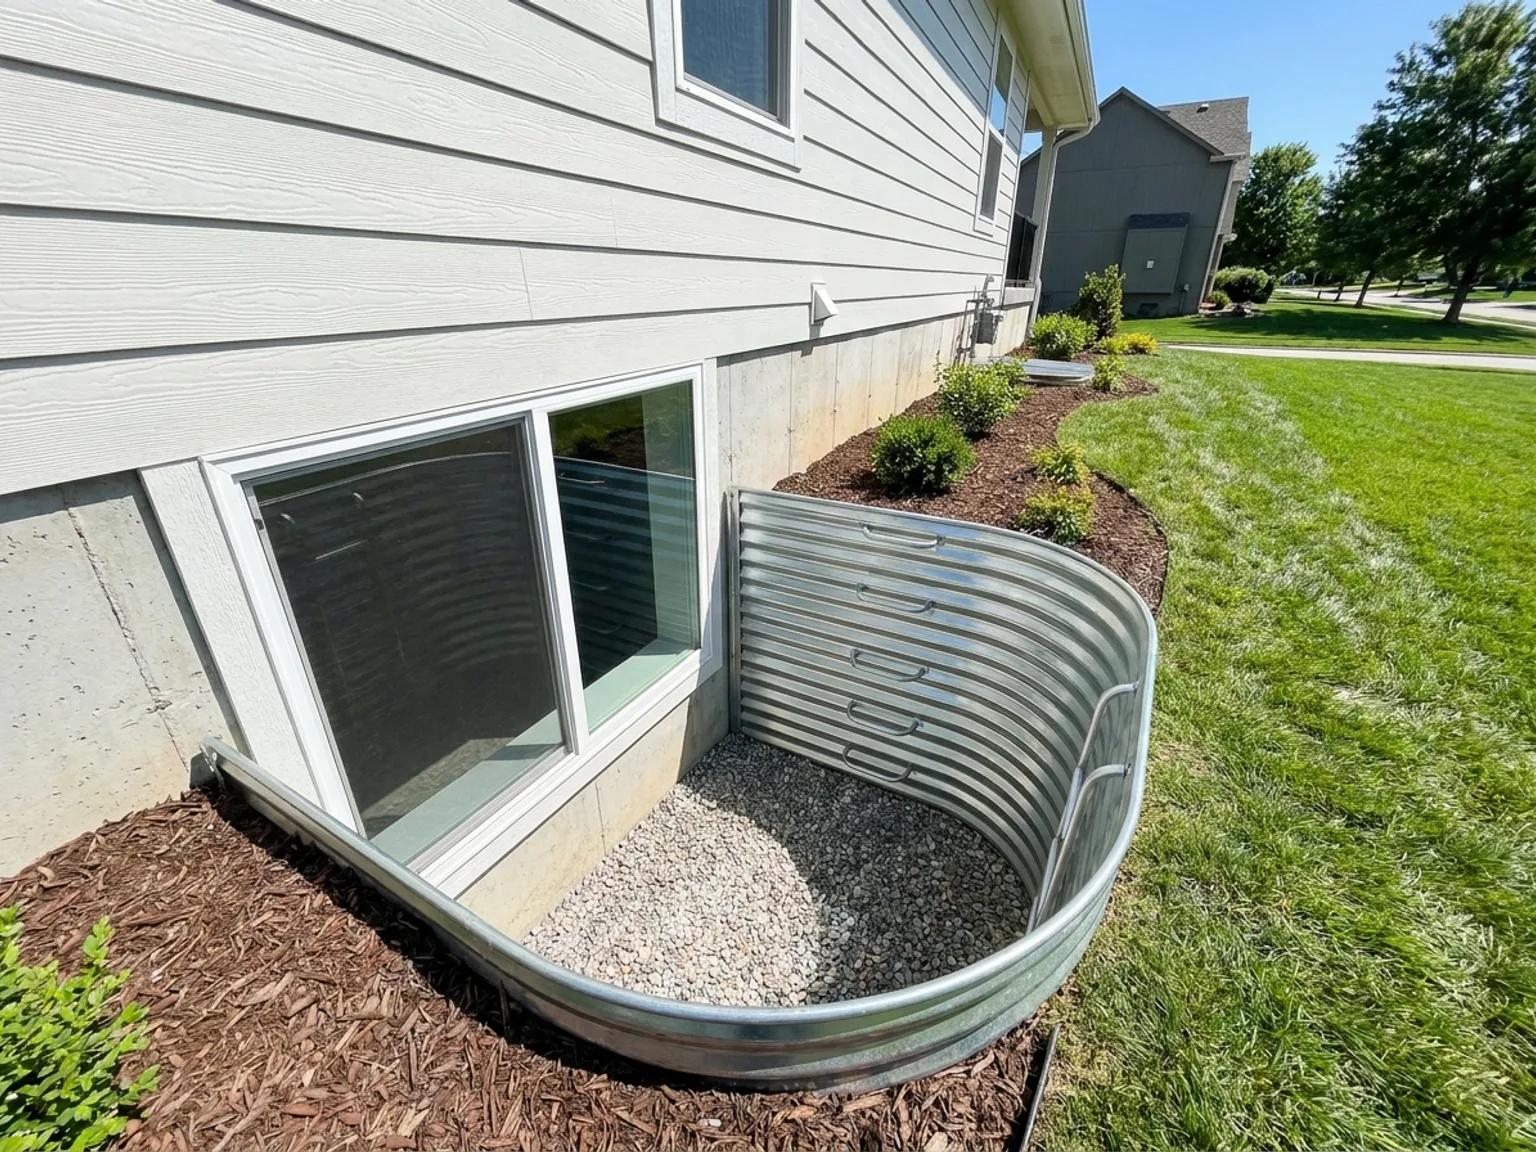
- Window wells: Minimum 9 sq ft of area, 36" x 36", with a permanent ladder when deeper than 44"
- Ceiling height: 7'0" for habitable rooms; 6'8" for bathrooms; beams and ducts may drop to 6'4"
- Alarms: Smoke alarms in every bedroom, outside sleeping areas, and on every level; CO alarms outside sleeping areas in most homes
- Trade permits: Electrical, plumbing, and HVAC typically need their own permits alongside the building permit
Let's answer the headline question immediately: yes, finishing a basement requires a building permit, in Kansas City, Missouri, in the Johnson County suburbs, and in every metro city we've ever worked in. The more useful questions are what the permit actually requires of you, and that's where the egress window code comes in.
The reason there's no gray area: a basement finish adds framed walls, new electrical circuits, usually a bathroom, and often HVAC modifications. Each of those is permitted work on its own. Painting your basement or throwing down a rug doesn't need a permit; turning concrete and studs into living space does. In Kansas City, Missouri you apply through the CompassKC portal with a written scope of work and simple existing/proposed floor plans, per the KCMO Permits Division. Suburbs each have their own portal; our Kansas City building permits guide lists where to apply in every major metro city.
And the stakes are real. An unpermitted basement finish can't be counted as finished square footage by most appraisers, has to be disclosed when you sell, and can void insurance coverage for damage tied to uninspected wiring or plumbing. If you're weighing the numbers, our basement finishing cost guide shows the permit is a rounding error next to the project, and our finished basement ROI breakdown shows how much value a properly permitted finish protects.
Which Trades Need Their Own Permits
A basement finish usually isn't one permit; it's a building permit plus trade permits. In Kansas City, Missouri, electrical, plumbing, and mechanical work each require separate trade permit applications, normally pulled by the licensed contractor doing that trade. Homeowners doing their own trade work in their own home file a homeowner affidavit (IB146 in KCMO). Most suburbs follow the same building-plus-trades structure, though a few bundle everything into a single residential permit.
| Permit | Covers | Typically Pulled By |
|---|---|---|
| Building | Framing, layout, egress, insulation, drywall | General contractor (or homeowner) |
| Electrical | New circuits, outlets, lighting, panel work, smoke/CO alarm wiring | Licensed electrician |
| Plumbing | Bathroom or wet bar drains, supply lines, venting | Licensed plumber |
| Mechanical (HVAC) | New supply/return runs, ductwork changes, gas appliance venting | Licensed HVAC contractor |
Egress Window Code for Basement Bedrooms (2018 IRC R310)
Egress is the rule that decides whether your new basement room is legally a bedroom or just "a bonus room with a closet." The International Residential Code requires an emergency escape and rescue opening (IRC R310) in every sleeping room, and in any basement that contains habitable space, so a firefighter in gear can climb in and a person can climb out. Kansas City, Missouri and most metro suburbs enforce the 2018 IRC version of these numbers, with local amendments:
| Requirement | 2018 IRC Minimum | Why It Matters |
|---|---|---|
| Net clear opening | 5.7 sq ft | The actual open hole, not the glass or frame size |
| Min. opening height | 24" | Tall enough to climb through |
| Min. opening width | 20" | Wide enough for a person (and gear) |
| Max. sill height | 44" above floor | Reachable without a ladder from inside |
| Window well area | 9 sq ft (36" x 36" min.) | Room to open the window fully and escape |
| Well ladder | Required if well > 44" deep | Permanent rungs, ≥12" wide, ≤18" apart |
| Operation | No keys, tools, or special knowledge | Must open from inside in an emergency |
The trap that catches homeowners: a window that just meets the 24" x 20" minimums only provides about 3.3 square feet, well short of the required 5.7. To hit 5.7 square feet, at least one dimension has to be substantially larger; common compliant sizes are roughly 24" tall x 34"+ wide or 41"+ tall x 20" wide, and most egress casement windows are engineered specifically to clear the math in a compact frame. (One nuance: the IRC allows 5.0 square feet for grade-floor openings, but a typical below-grade basement window with a well must meet the full 5.7.)
Cutting a new egress opening into a concrete foundation wall is structural work: sawcutting, a steel or engineered lintel, drainage in the well, and careful waterproofing. It typically runs a few thousand dollars in the KC metro and is absolutely not a corner to cut. Our egress window installation team handles the cut, the well, and the inspection paperwork as part of our basement projects.
Ceiling Height Minimums (2018 IRC R305)
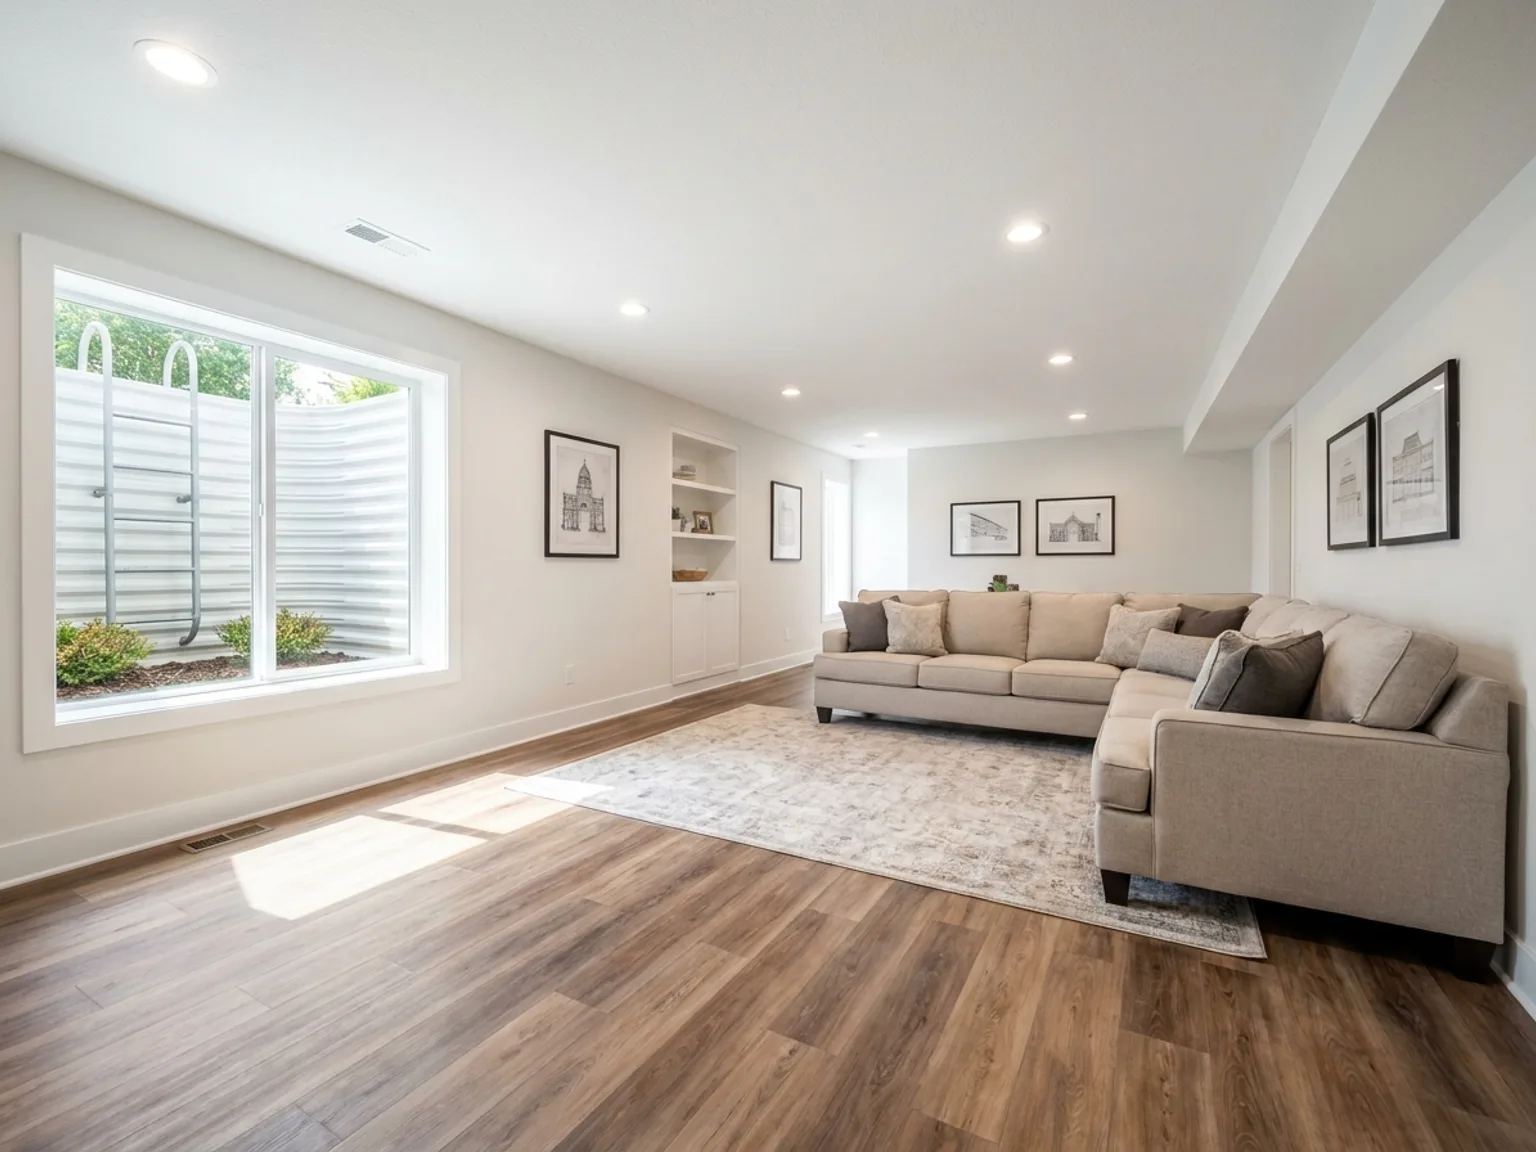
Basement ceiling height is the other make-or-break dimension, especially in older KC homes. Under 2018 IRC Section R305, habitable basement rooms and hallways need at least 7 feet of finished ceiling height. Bathrooms and laundry areas can drop to 6'8", and beams, girders, ducts, and similar obstructions may project down to 6'4" above the floor. Plan your finished floor and soffit layout around those numbers before you fall in love with a design; furring down a low duct by half an inch too much can technically fail a room.
Smoke and CO Alarm Requirements
A basement finish triggers alarm requirements for the whole house, not just the new space. Under IRC R314 and R315 as adopted in the metro: smoke alarms are required inside every sleeping room, outside each sleeping area (like the hall serving a new basement bedroom), and on every level of the home, including the basement. Carbon monoxide alarms are required outside sleeping areas in homes with fuel-fired appliances or an attached garage, which describes nearly every Kansas City house with a gas furnace or water heater in the basement. New alarms generally must be hardwired and interconnected where wiring is being opened up anyway; inspectors check all of this at final.
The Basement Inspection Sequence
Here's the rhythm of a permitted basement finish, and where each inspection lands in the schedule:
Permit & Plan Review
Before work startsScope of work and floor plans approved; egress and ceiling heights checked on paper
Rough Framing Inspection
Walls framedStud walls, fireblocking, egress rough openings, and headers verified
Rough Electrical, Plumbing & HVAC
Before insulationEach trade inspected while wiring, pipes, and ducts are still exposed
Insulation Inspection
Before drywallWall insulation and air sealing verified where the energy code requires it
Final Inspection
Project completeEgress operation, smoke/CO alarms, GFCI outlets, handrails, and finishes checked; permit closed
The golden rule: never cover work before its inspection. Drywall hung over an uninspected rough-in is the most common (and most expensive) basement permit mistake we see; the fix is tearing it back off.
If all of this sounds like a lot to coordinate, that's because it is; it's also exactly what a good basement contractor does for you. Our basement finishing team designs to code from the first sketch, pulls every permit, and schedules every inspection, so the space you get is one you can legally count, insure, and sell.
A note on accuracy: The numbers above reflect the 2018 International Residential Code as commonly adopted across the Kansas City metro as of October 2026. Cities amend the model code, adopt new editions, and interpret gray areas differently. This is general information, not a code ruling for your property; always verify current requirements with your local building department before you build.
Frequently Asked Questions
Do you need a permit to finish a basement?
Yes. In Kansas City and essentially every metro suburb, finishing a basement requires a building permit because you are adding walls, electrical circuits, and usually plumbing and HVAC. Cosmetic-only work like painting existing finished walls or laying carpet does not need a permit, but a true basement finish always crosses the permit line.
What size does an egress window need to be for a basement bedroom?
Under the 2018 International Residential Code (R310), an egress window needs a net clear opening of at least 5.7 square feet, with a minimum opening height of 24 inches and minimum opening width of 20 inches, and the sill can be no more than 44 inches above the floor. Note that a window meeting only the 24x20 minimums provides just 3.3 square feet, so at least one dimension must be larger to hit 5.7.
Does every basement bedroom need an egress window?
Yes. The IRC requires an emergency escape and rescue opening in every sleeping room, and basements containing habitable space need at least one egress opening even without a bedroom. If a bedroom does not have a code-compliant egress window or door, the city will not approve it as a bedroom, and it cannot legally be marketed as one when you sell.
What are the window well requirements for an egress window?
When the egress window sill sits below grade, the window well must provide at least 9 square feet of horizontal area, with a minimum projection and width of 36 inches each, so the window can fully open and a person can escape. Wells deeper than 44 inches also need a permanently attached ladder or steps with rungs at least 12 inches wide, projecting at least 3 inches, spaced no more than 18 inches apart.
What is the minimum ceiling height for a finished basement?
Under the 2018 IRC (R305), habitable basement rooms and hallways need at least 7 feet of ceiling height. Bathrooms and laundry areas can be 6 feet 8 inches. Beams, girders, ducts, and other obstructions may project down to 6 feet 4 inches above the floor. Local amendments vary, so confirm with your city before framing around low ducts.
Do I need separate permits for electrical and plumbing in a basement finish?
In most Kansas City metro cities, yes. The building permit covers the overall project, and the electrical, plumbing, and mechanical (HVAC) work each get their own trade permits, usually pulled by the licensed contractor performing that trade. In Kansas City, Missouri, trade permit applications are submitted through the same CompassKC portal as the building permit.
What inspections happen when you finish a basement?
A typical sequence: rough framing, rough electrical, rough plumbing, and rough HVAC inspections after systems are installed but before insulation and drywall; an insulation inspection where required; and a final inspection checking egress, smoke and CO alarms, GFCI protection, and finished work. Never hang drywall before rough-ins pass, or you may be ordered to open the walls back up.
Can I finish my basement myself, or do I need a contractor?
Most metro cities allow homeowners to pull their own permit and do their own work on the home they occupy, sometimes with a homeowner affidavit (Kansas City, Missouri uses Information Bulletin IB146 for homeowner trade work). You are then responsible for code compliance and passing every inspection. Many homeowners frame and finish themselves but hire licensed pros for electrical, plumbing, and HVAC.
Thinking About Finishing Your Basement?
Coulston Construction is a family-owned Kansas City remodeler, and permitted, inspected basement finishes are one of the things we do most. We'll design around your egress and ceiling-height realities, handle every permit and inspection, and give you a firm quote up front. Call us at (816) 365-9308 or request a free consultation below.
About the Author
Bob Coulston, Owner of Coulston Construction
Bob is a 4th generation contractor who founded Coulston Construction 15 years ago. His team of 30+ employees has finished basements across the Kansas City metro, from simple family rooms to full guest suites with egress bedrooms and bathrooms, every one of them permitted and inspected. The company maintains a 5.0 Google rating with 500+ reviews and an A+ BBB rating.
Learn more about Bob →